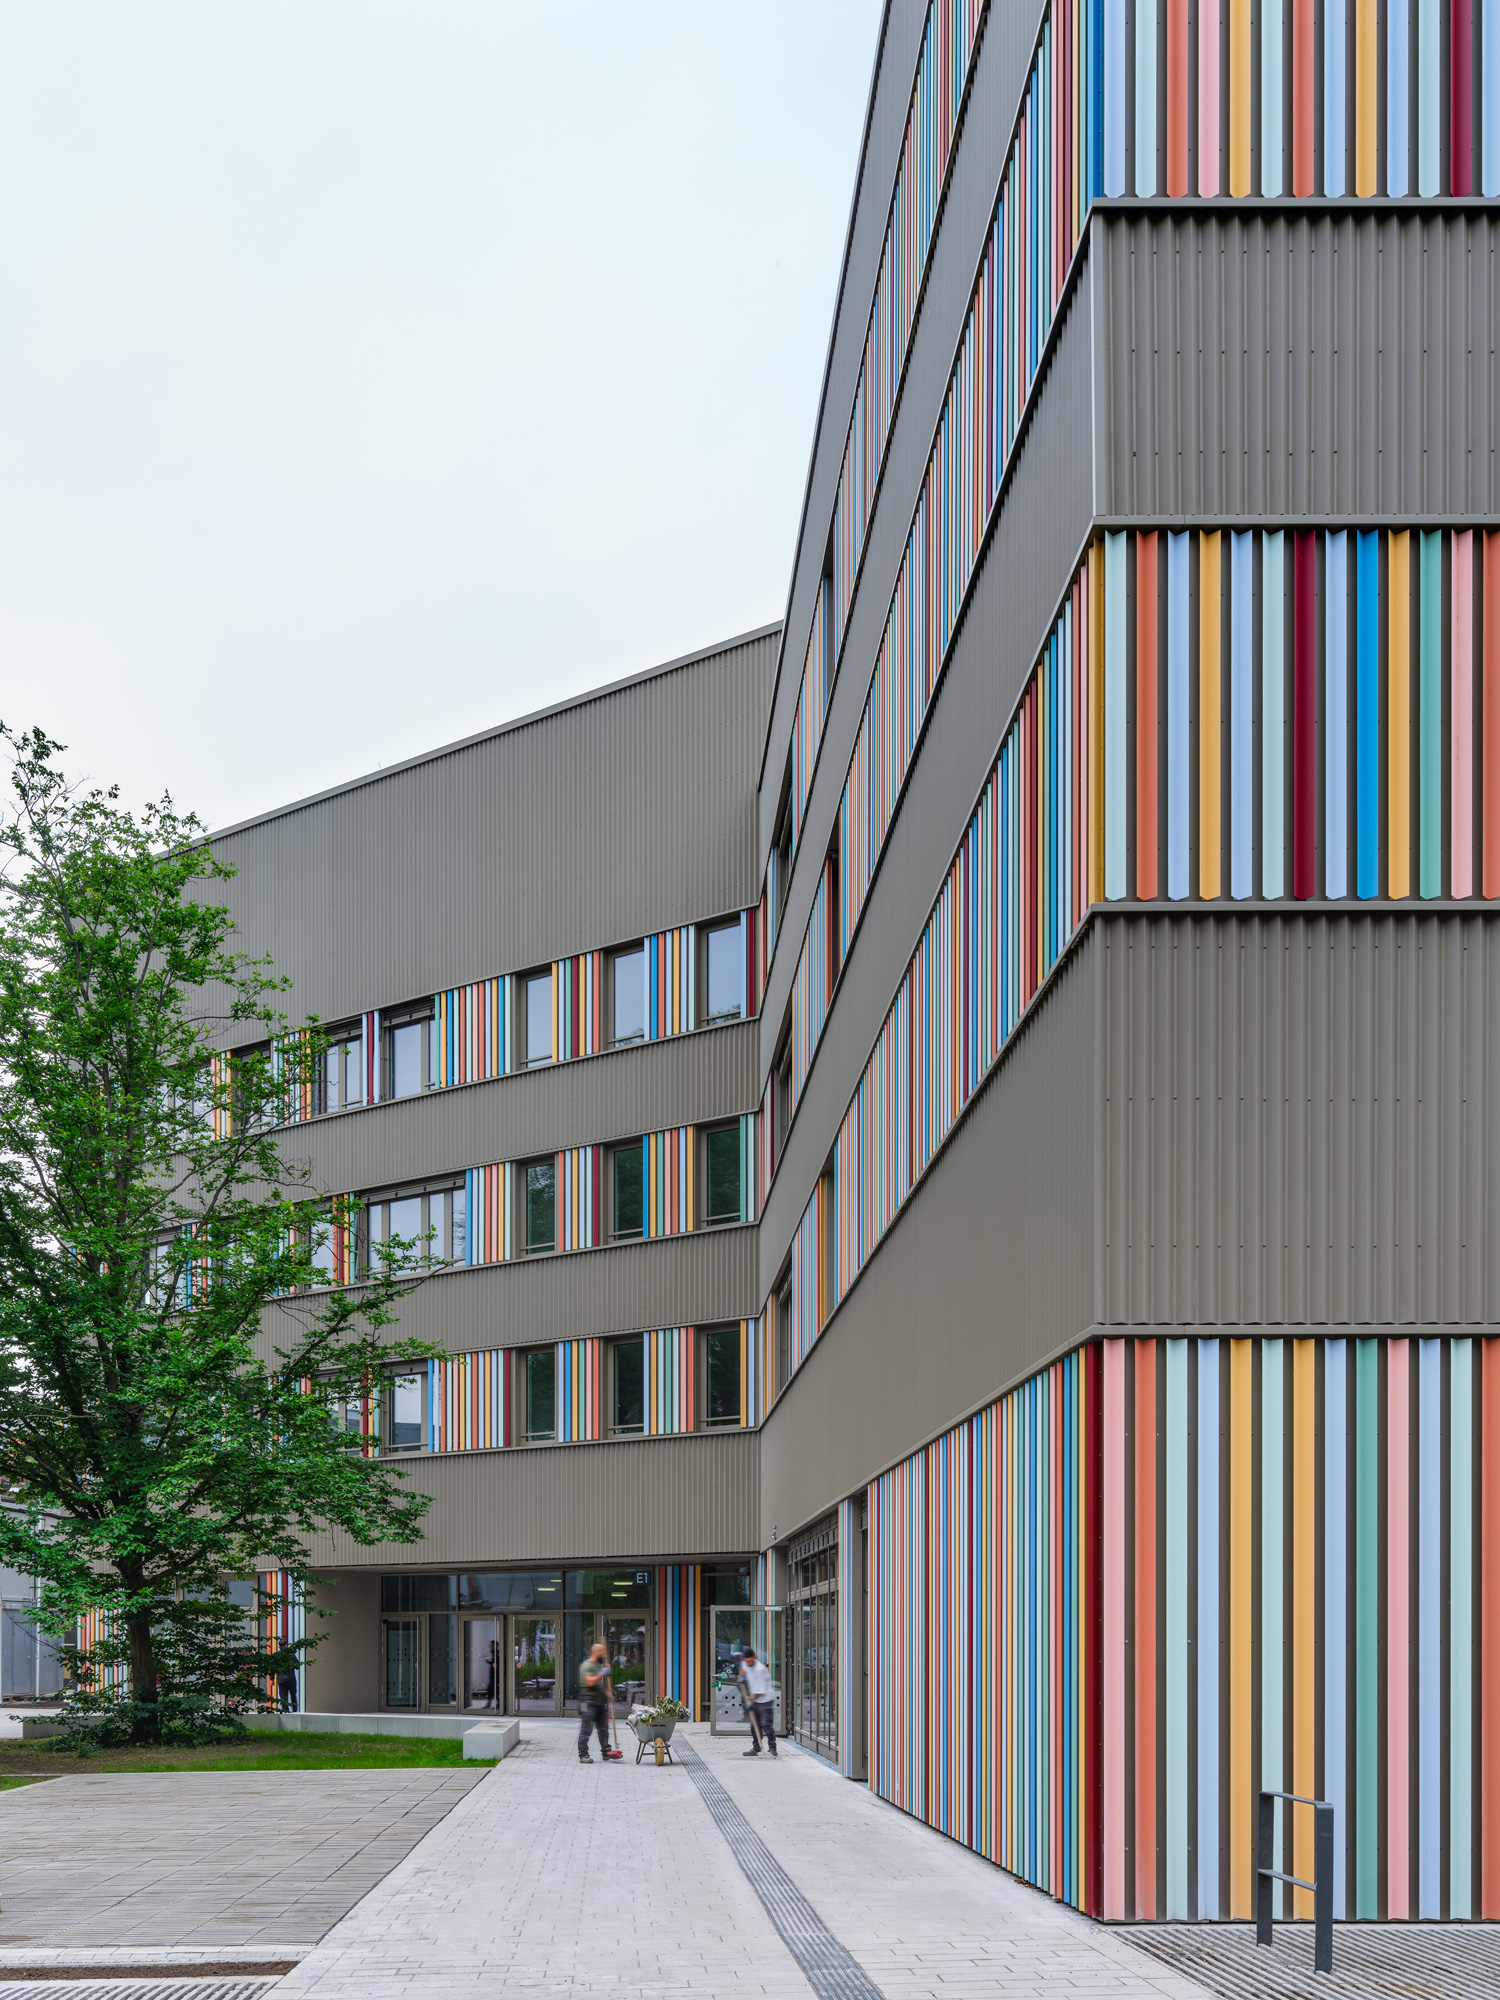

As part of Berlin's School Construction Initiative, we realized a four-stream secondary school for around 700 students in Berlin-Mitte on a site with demanding urban design conditions. The highly articulated, meandering school building derives its form from the polygonal layout of the plot as well as the varying alignments and scales of the surrounding buildings, some of which are listed. Facing Schulstraße, the new building establishes a clearly defined address, while the green interior of the large Berlin city block serves as a sheltered schoolyard. Inside, the building is organized into six learning areas, known as compartments, comprising classrooms, forums, and team areas. A central circulation and meeting axis, communal spaces and two stacked triple-court sports halls connect the individual compartments into a vibrant educational community.
The school is located within a heavily landscaped, triangular urban block between Schulstraße, Iranische Straße, and Heinz-Galinski-Straße in Berlin's Gesundbrunnen district. Historic solitary buildings, Wilhelminian-style houses and large-scale post-war modernist structures characterize the neighborhood. Opposite stands the listed complex of the Jewish Hospital, while a preserved brick building of the former Kaiser Wilhelm and Empress Augusta Foundation adjoins the site along Schulstraße.
Our architectural response to this heterogeneous setting is a sequence of offset building volumes along the busy Schulstraße. They frame the street and open out at the junction with Iranische Straße to form a spacious forecourt housing the school’s main entrance. Towards the centre of the block, the buildings create space for sheltered courtyards and niches while interlocking with the green inner courtyard.
The two stacked three-court sports halls concentrate the considerable sports facilities along Schulstraße. Together with the entrance building, they form a protective boundary that defines the street space and shields the learning areas oriented towards the interior of the block from traffic noise. At the same time, this compact arrangement creates valuable additional space for the schoolyard. The school and sports halls have separate entrances and can operate independently. This enables the halls to be used by local residents and sports clubs, including a roller-skating club, outside school hours. Within the building, the school and sports facilities remain closely connected, with short distances between them.
Schoolyard Beneath Mature Trees
Behind the buildings lining the street lies a spacious school playground, divided into different areas, its character defined by the existing trees. Their expansive canopies provide shade, reduce summer heat, and create a pleasant microclimate. Between the old trees, protected spaces for activity and retreat have been created, lending the schoolyard a high quality of environment from day one.
Towards the school building, wooden decking, seating areas and play facilities add lively touches, while further to the northwest the yard transitions into more natural landscape zones. Terraces and external staircases lead directly from the learning areas outdoors and closely integrate the schoolyard into everyday school life.
Learning Houses Within the School Community
Six compartments form clearly structured learning areas, four for lower secondary education and two for upper secondary education. Within each compartment, classrooms, breakout rooms, a quiet room, and the teachers' team area are arranged around a shared forum. These polygonal centers are designed as distinctive, clearly defined spaces with a high quality of stay. Their unique geometry gives them a strong presence and makes them immediately perceptible as the heart of the compartment. As fully functional mini-centres, they extend the classroom environment and offer a wide range of opportunities for independent learning.
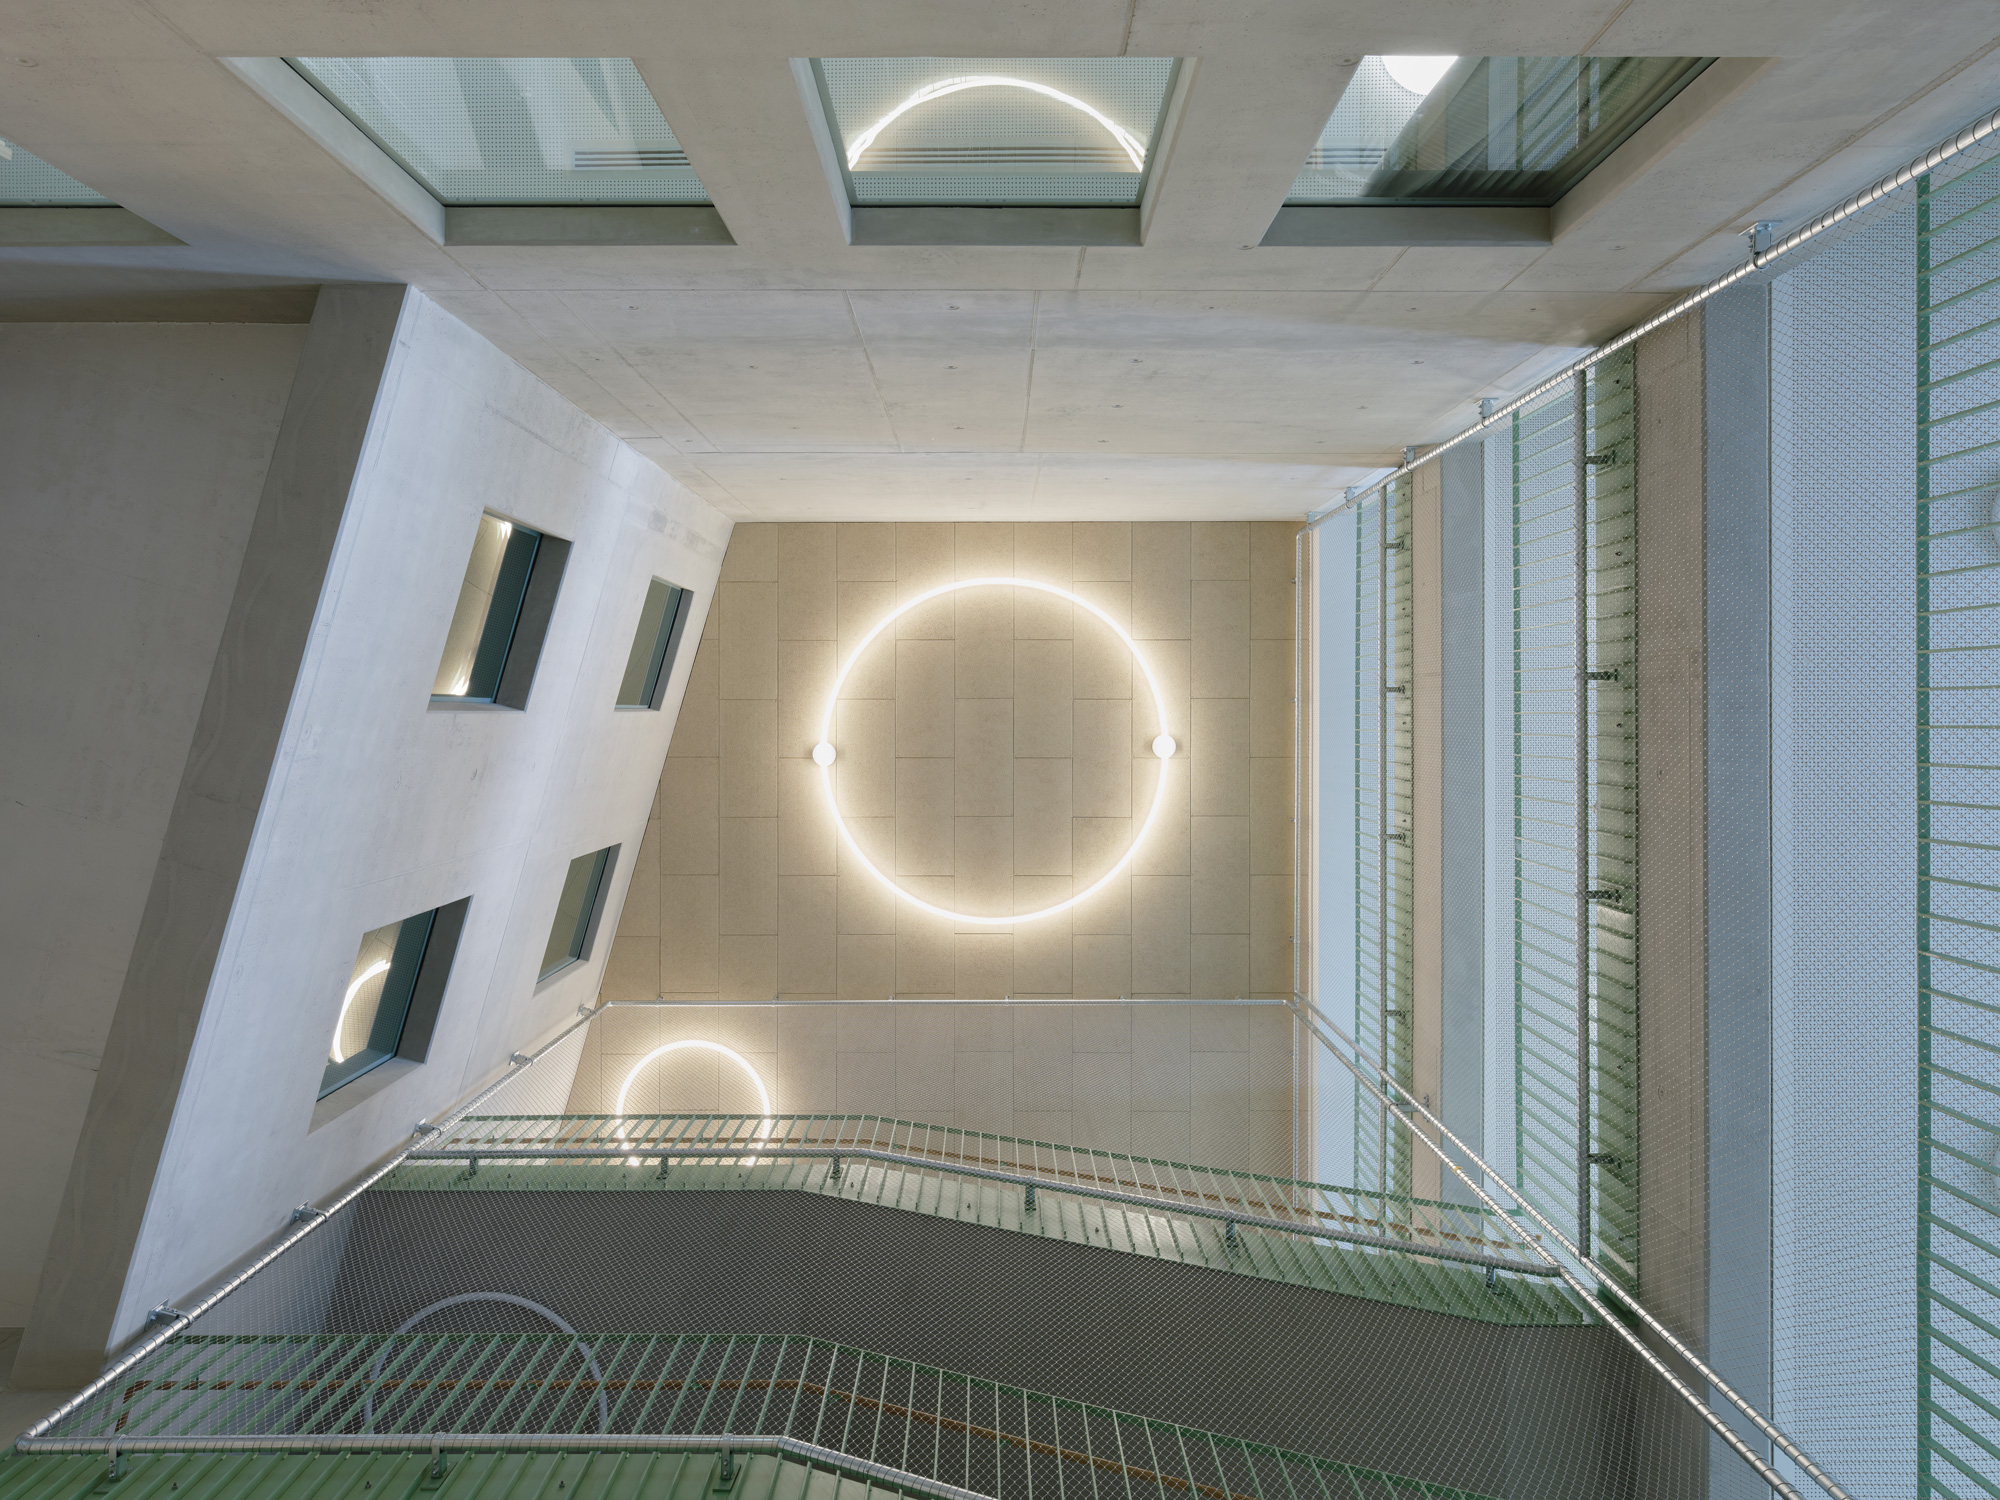
The central foyer provides access to the building and leads via an open staircase through a four-story atrium to the upper levels. From here, a central axis connects the compartments with the academic departments, sports halls, and communal areas. The canteen and the multi-purpose hall can be combined to form an assembly hall and, via their entrance area, are spatially linked to the foyer and the music rooms.
Generous glazing creates visual connections and facilitates orientation. Terraces, façade openings and circular skylights bring daylight deep into the individual forums.
Vibrant Colors, Distinct Surfaces
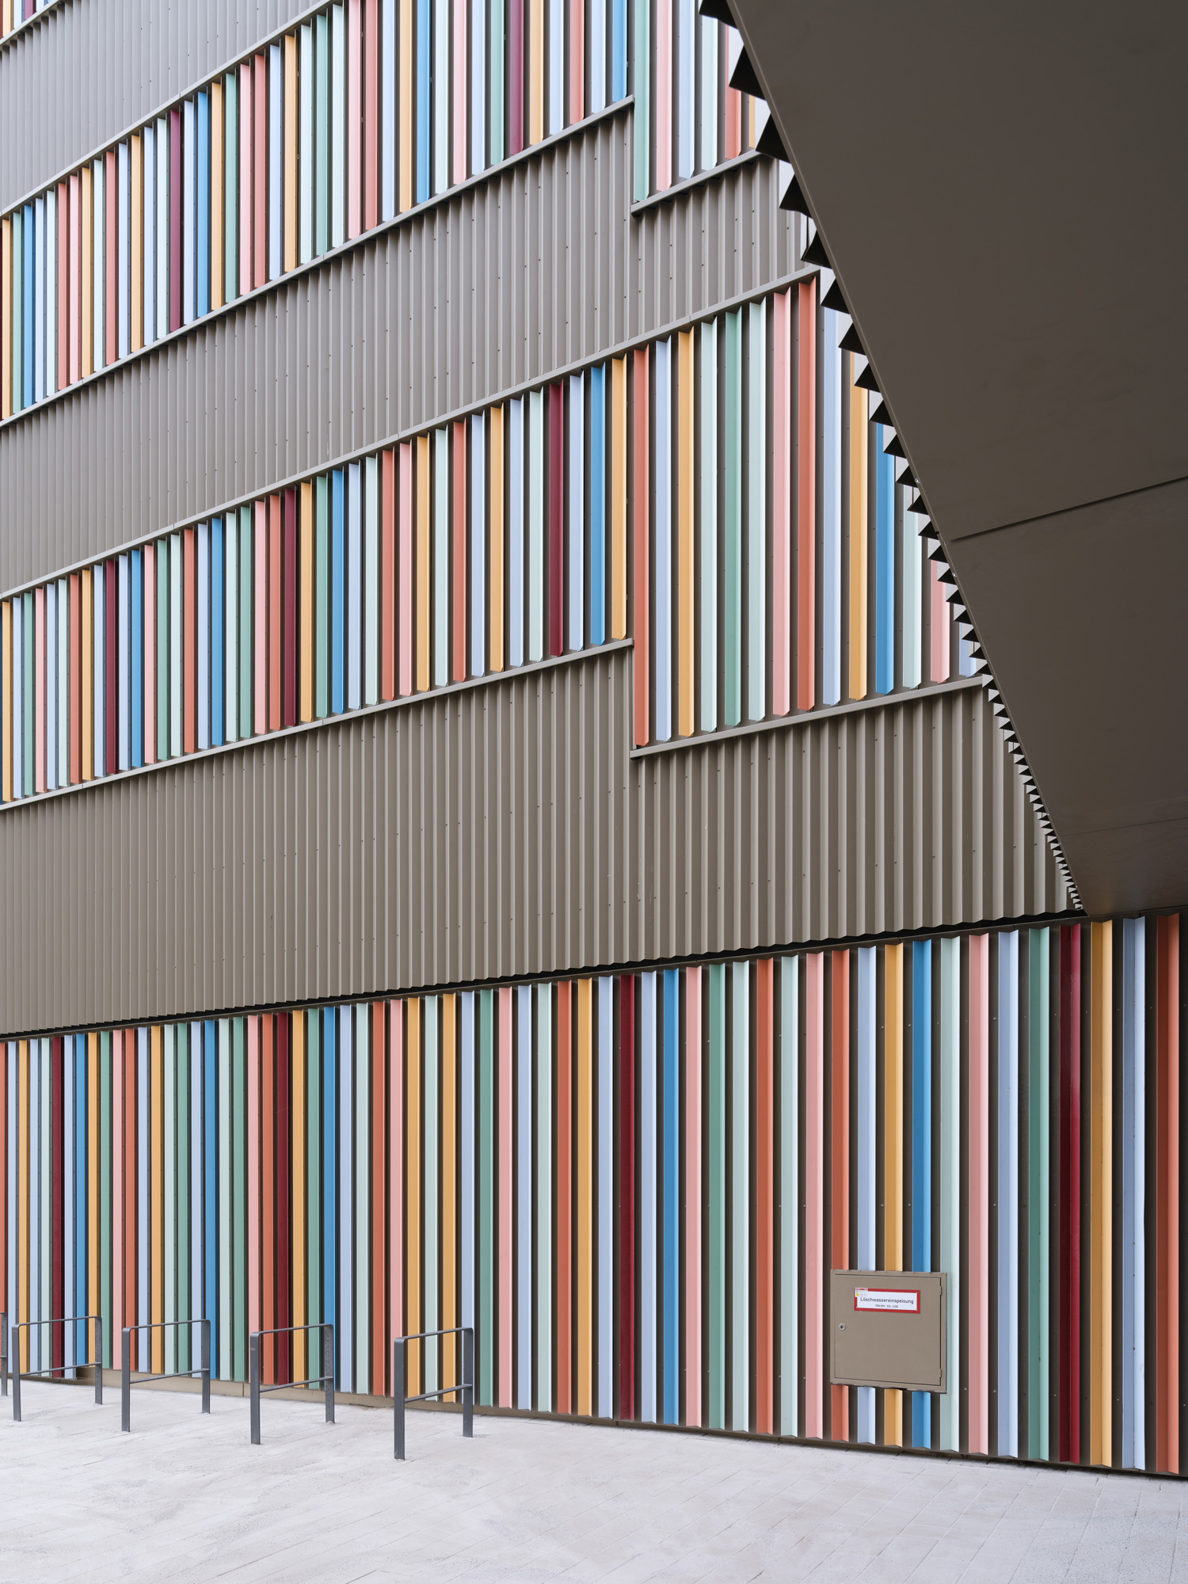
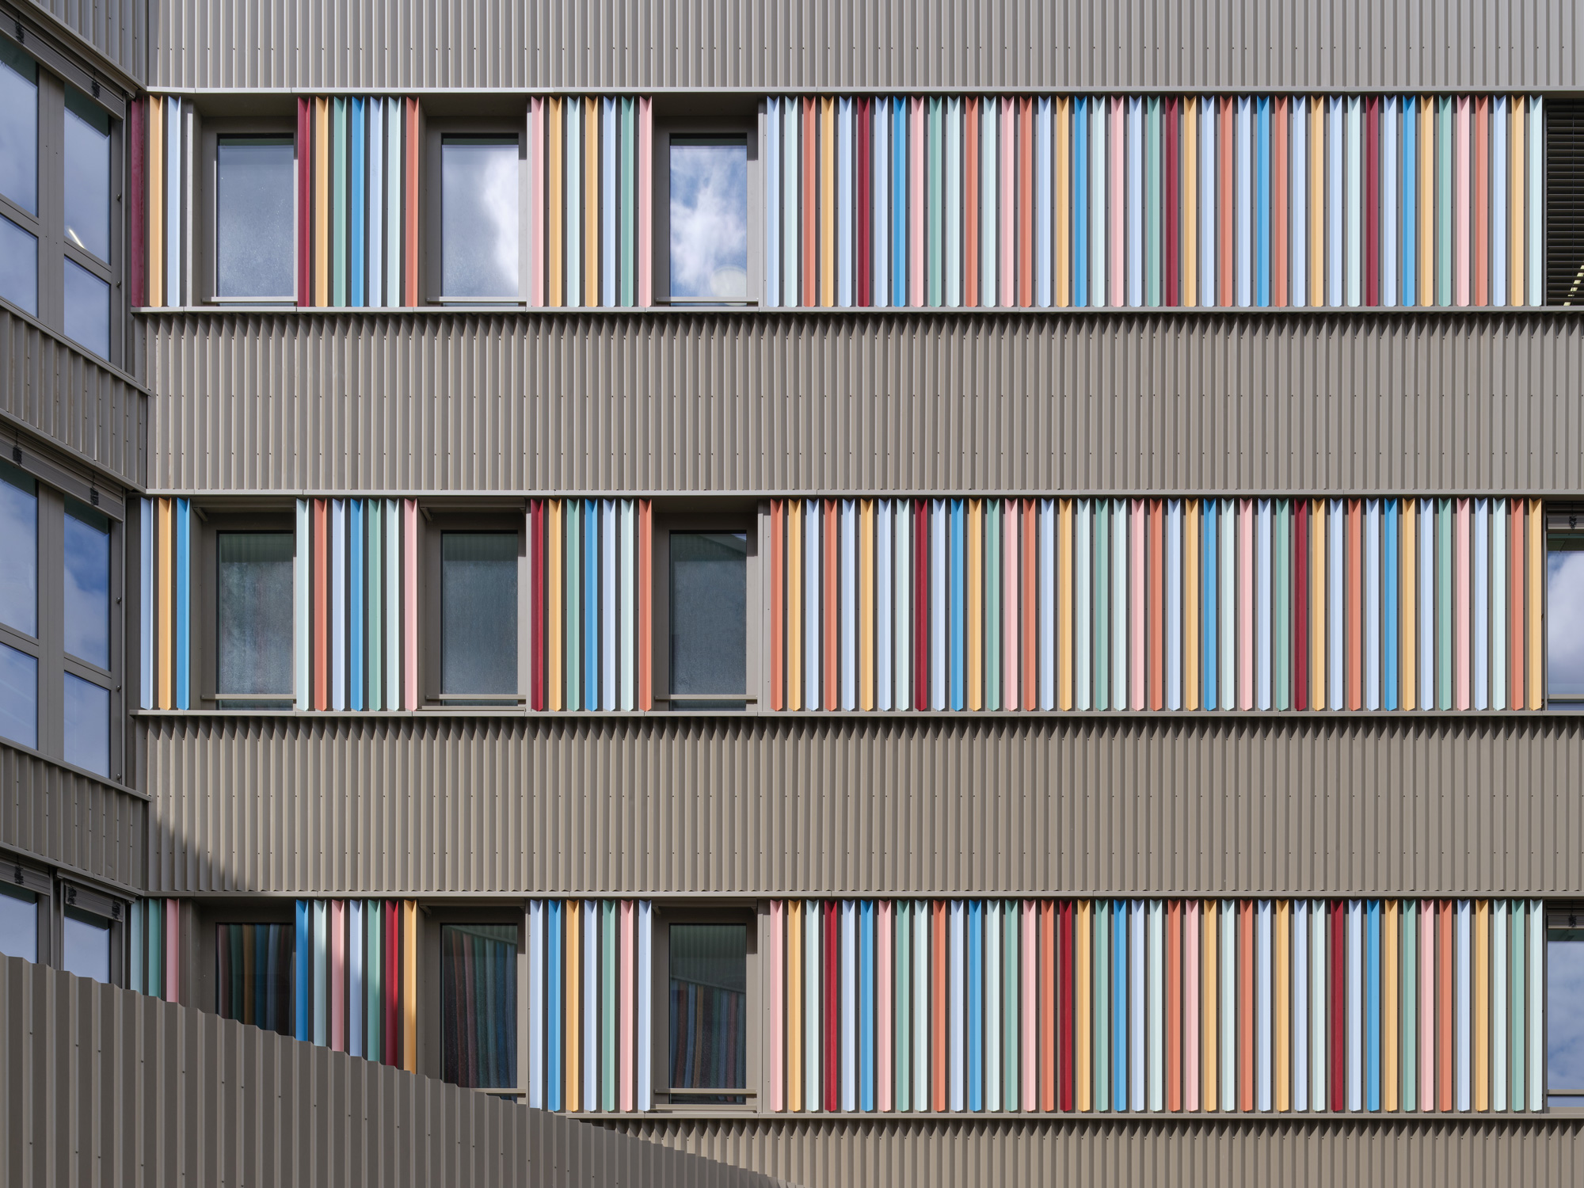
Founded on 355 bored piles, the reinforced concrete structure takes on a finely articulated appearance through its curtain-wall metal façade. Vertically folded panels in a warm gray tone form the calm base surface, while colour-coated metal slats with angled profiles rhythmically structure the horizontal bands of windows. Depending on the viewing angle and light conditions, pastel shades as well as vibrant blue, red, and orange tones stand out in different ways, lending depth and movement to the façade.
Inside the building, this colour palette continues in the handrails, the graphic wayfinding and orientation system, and selected furnishings. Pastel green wall surfaces and a light blue-gray floor finish characterize the learning areas and forums. Exposed concrete surfaces and columns, light-coloured wall sections and acoustically effective ceiling panels in a warm natural tone complement the restrained palette. The result is a robust yet pleasant environment for focused learning and communal use.
Building Quality Through Collaboration
For the partnering process, we defined the functional requirements and intended materials at an early stage and in considerable detail. On this shared foundation, planning and construction teams were able to collaborate closely, identify potential challenges early and make decisions efficiently. A committed team on both sides facilitated the coordinated selection of products and detailing, helping to carry the key qualities of the design through to construction. As a result, the building was structurally completed around six months ahead of the originally planned schedule. Its functional, economic, sociocultural and ecological qualities are also reflected in its certification by the Sustainable Building Assessment System, for which the new building has been awarded the silver rating.