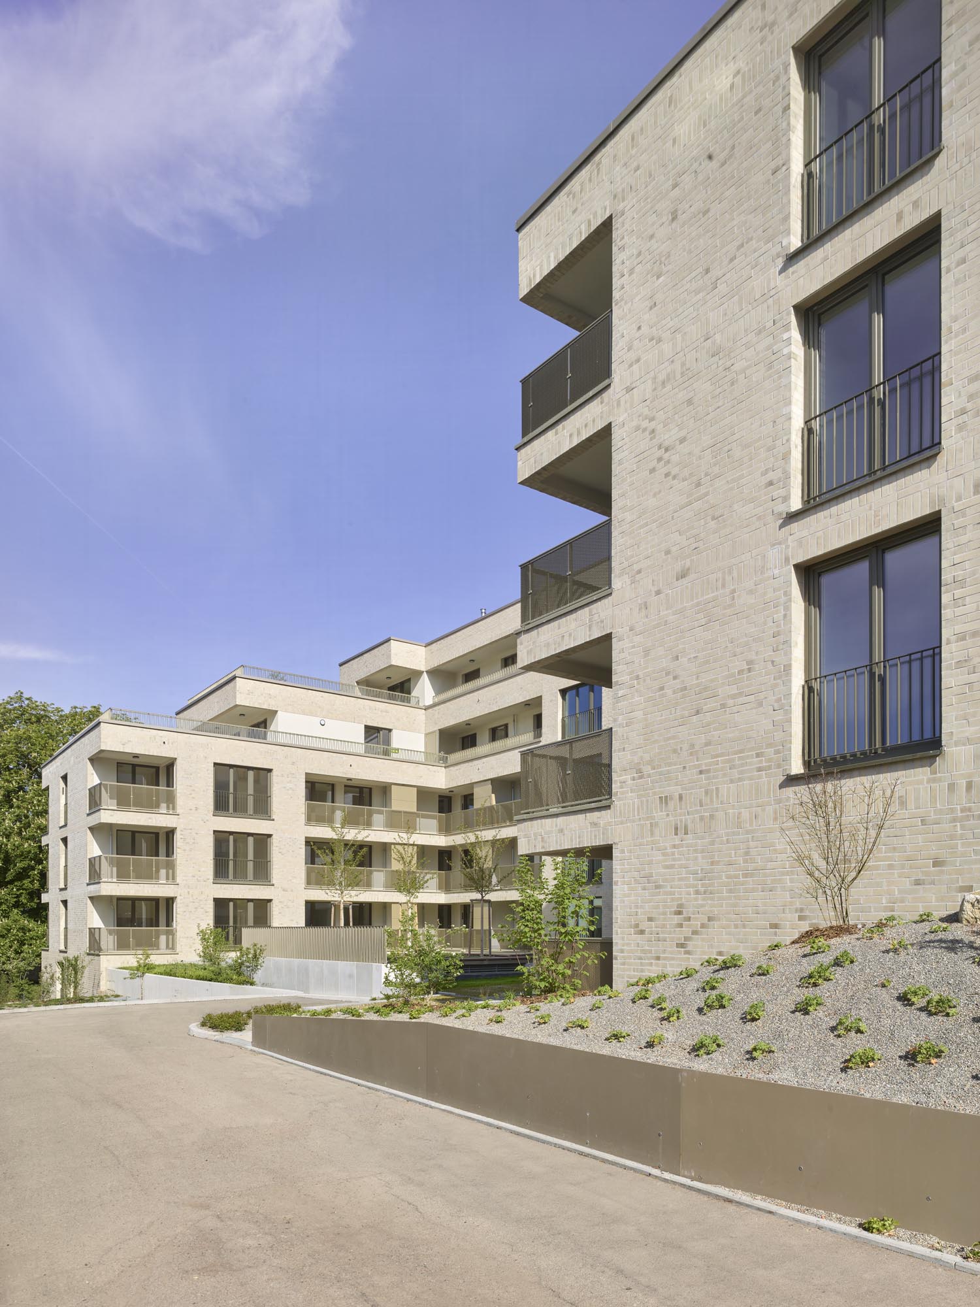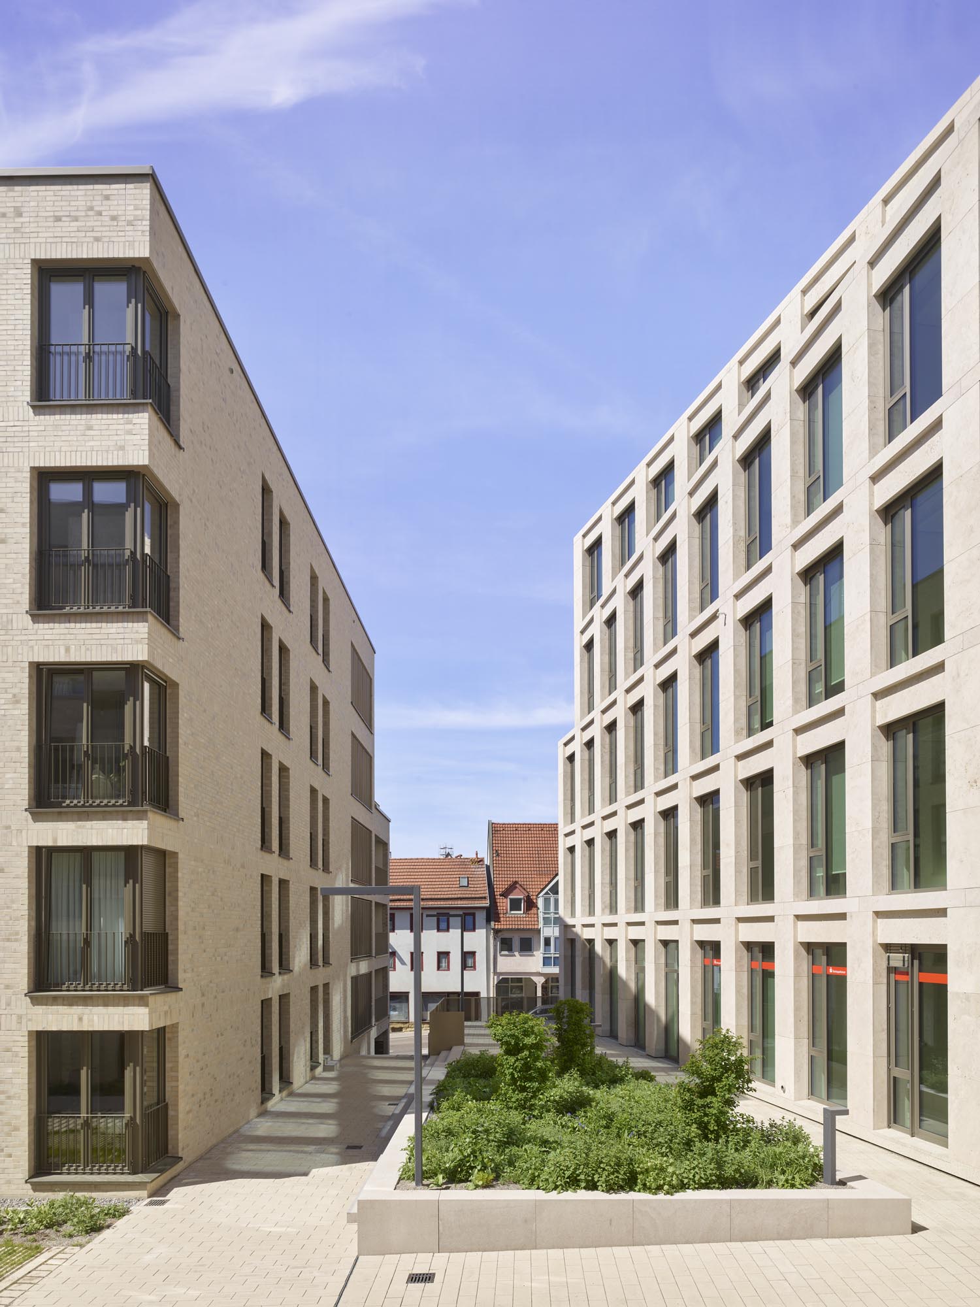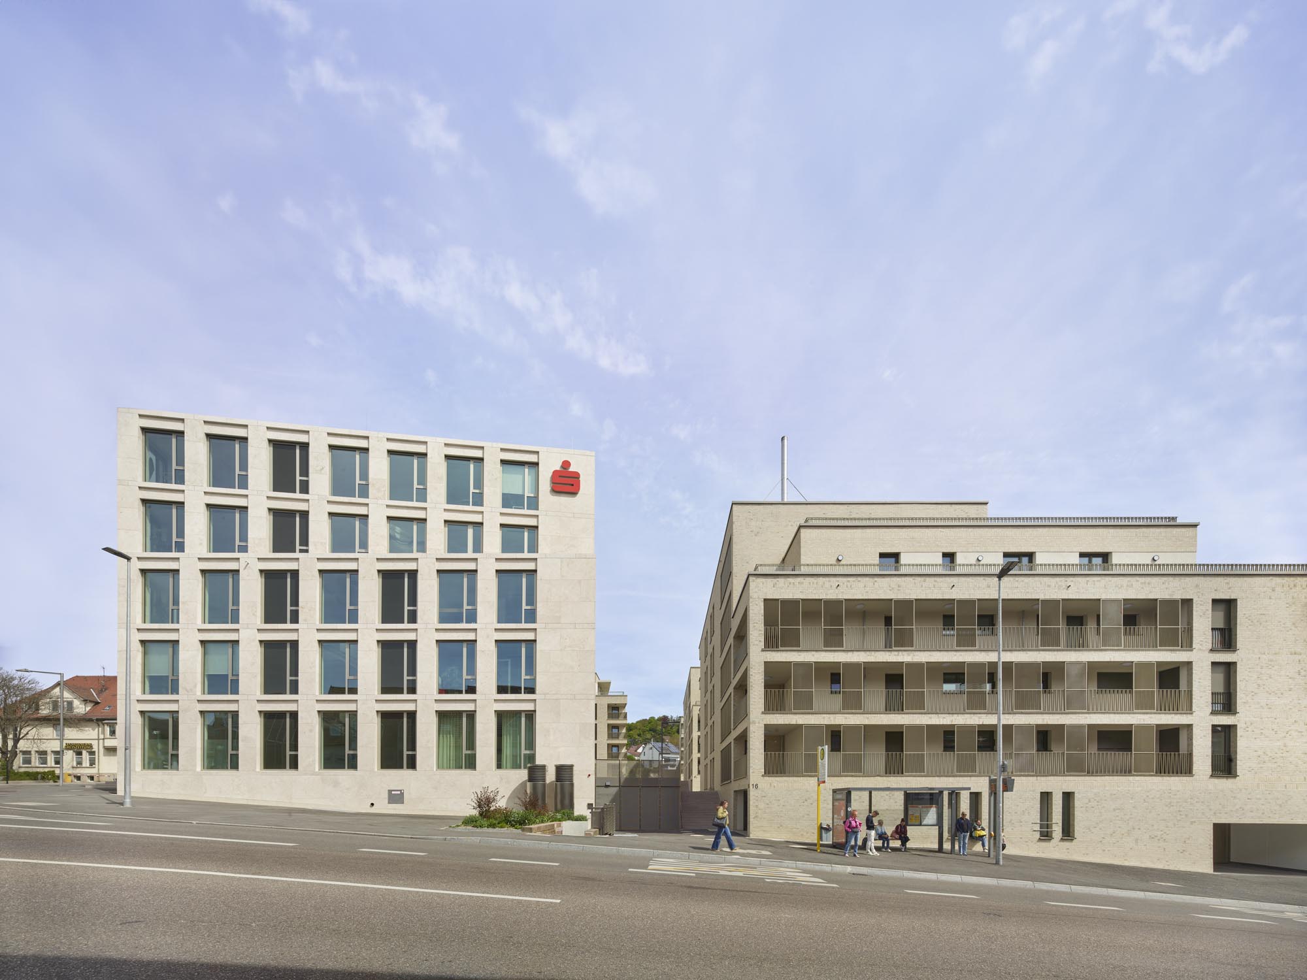
At the entrance to the town of Leonberg, we have realized four residential buildings. The staggered building volumes follow the site's topography and open the quarter towards the city. At the intersection of Stuttgarter Straße and Grabenstraße, known as the “Sonnenkreuzung” (Sun Junction), this opening meets an important connection between Leonberg’s historic town center, the Engelberg residential district, and the city’s main traffic routes. Situated on the former headquarters site of Kreissparkasse Böblingen, this prominent location in the Baden-Württemberg town of around 50,000 inhabitants became the starting point for a comprehensive redevelopment of the inner-city property. Together with the new headquarters building for Kreissparkasse, designed by Auer Weber, our 71 rental apartments, a quarter of which are subsidized housing, form the Burghalden Quarter. The placement of the buildings complements the existing development on Engelberg while simultaneously defining the urban space at the Sonnenkreuzung.
A quarter at the Sonnenkreuzung
Kreissparkasse Böblingen involved us at an early stage in the urban development of the site. The starting point was the expansive former headquarters property, consisting of an administrative building and a park-like open space. In addition to a new headquarters building, the brief called for the creation of rental housing in a central urban location. Working closely with the city planning department and the municipal council, we developed the urban concept and subsequently designed the four residential buildings.
The development responds to the varying scales of its surroundings and brings them together in a coherent urban ensemble. Two buildings define the edges of the site along the streets, while two additional buildings are set further back, creating sheltered courtyards adjacent to the residential neighborhood on Engelberg. At the same time, the quarter benefits from its central location, offering short distances to the town center and excellent public transport connections. Building heights, sightlines, integration into the neighborhood, traffic flows, existing trees, and urban climate considerations all played a decisive role in shaping the arrangement and stepping of the building volumes.
The slope defines the order
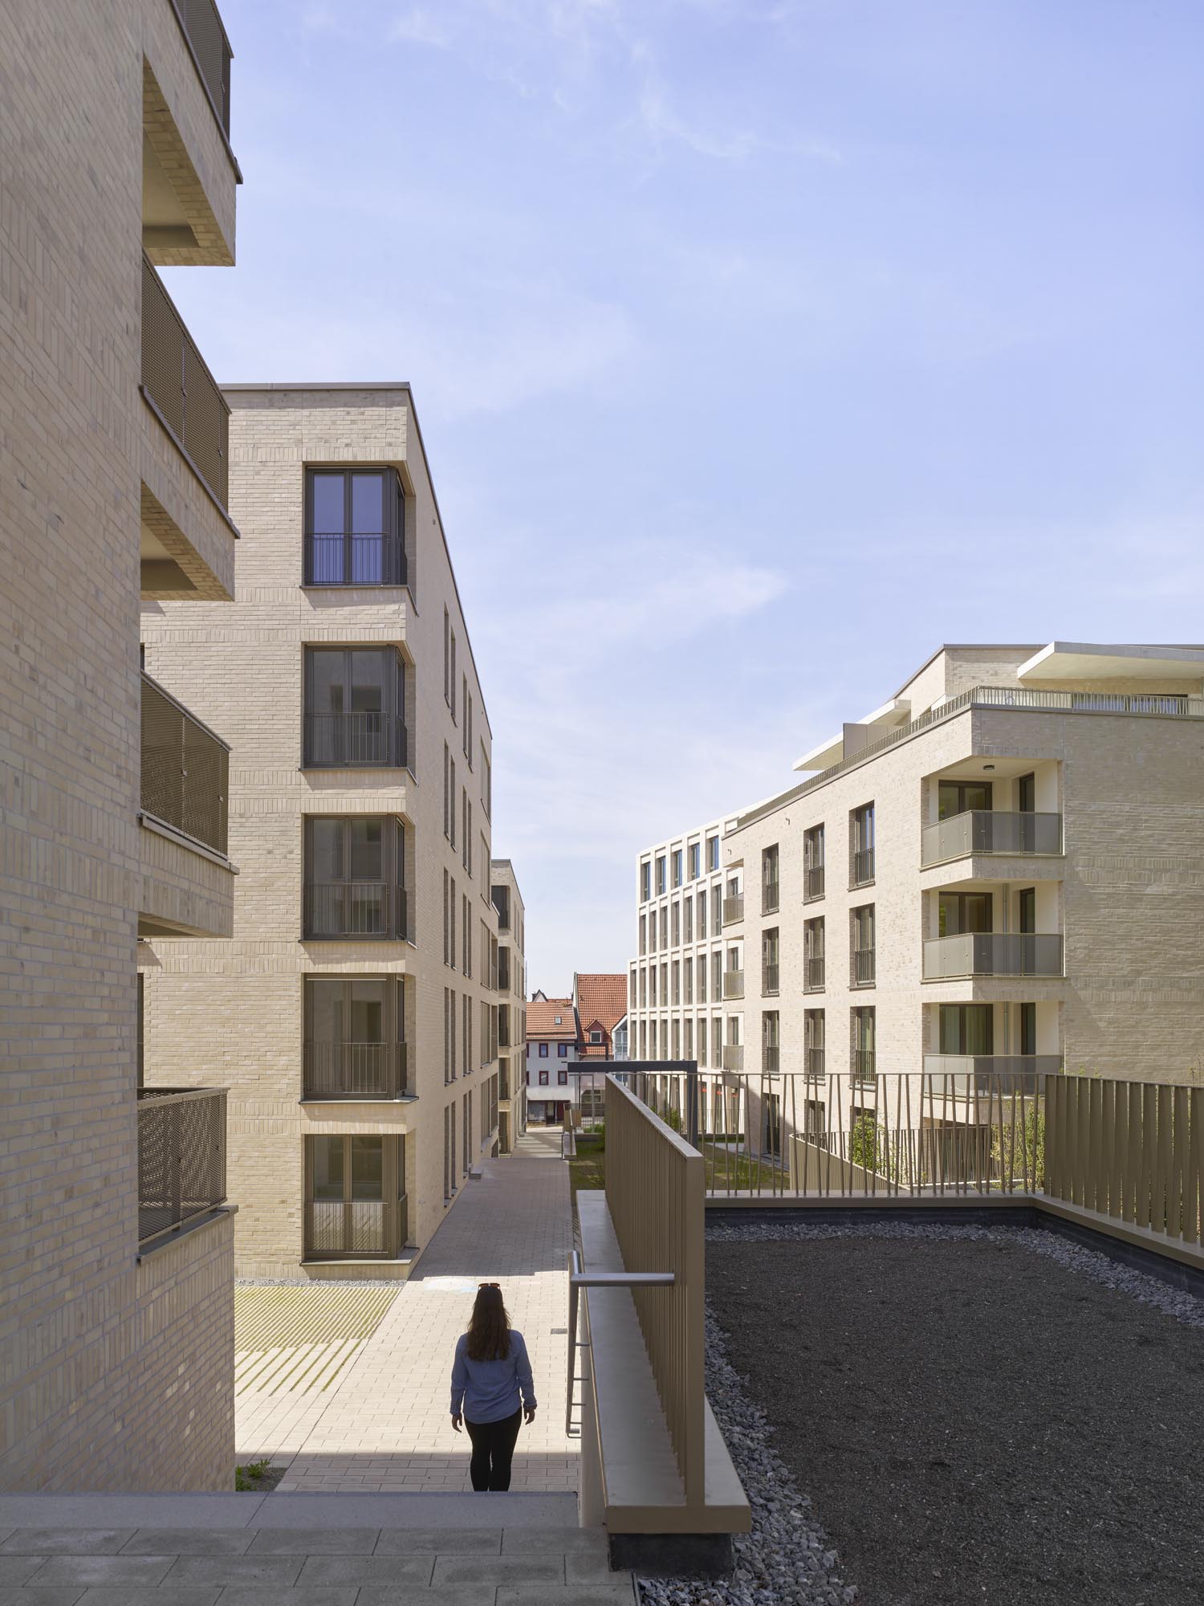
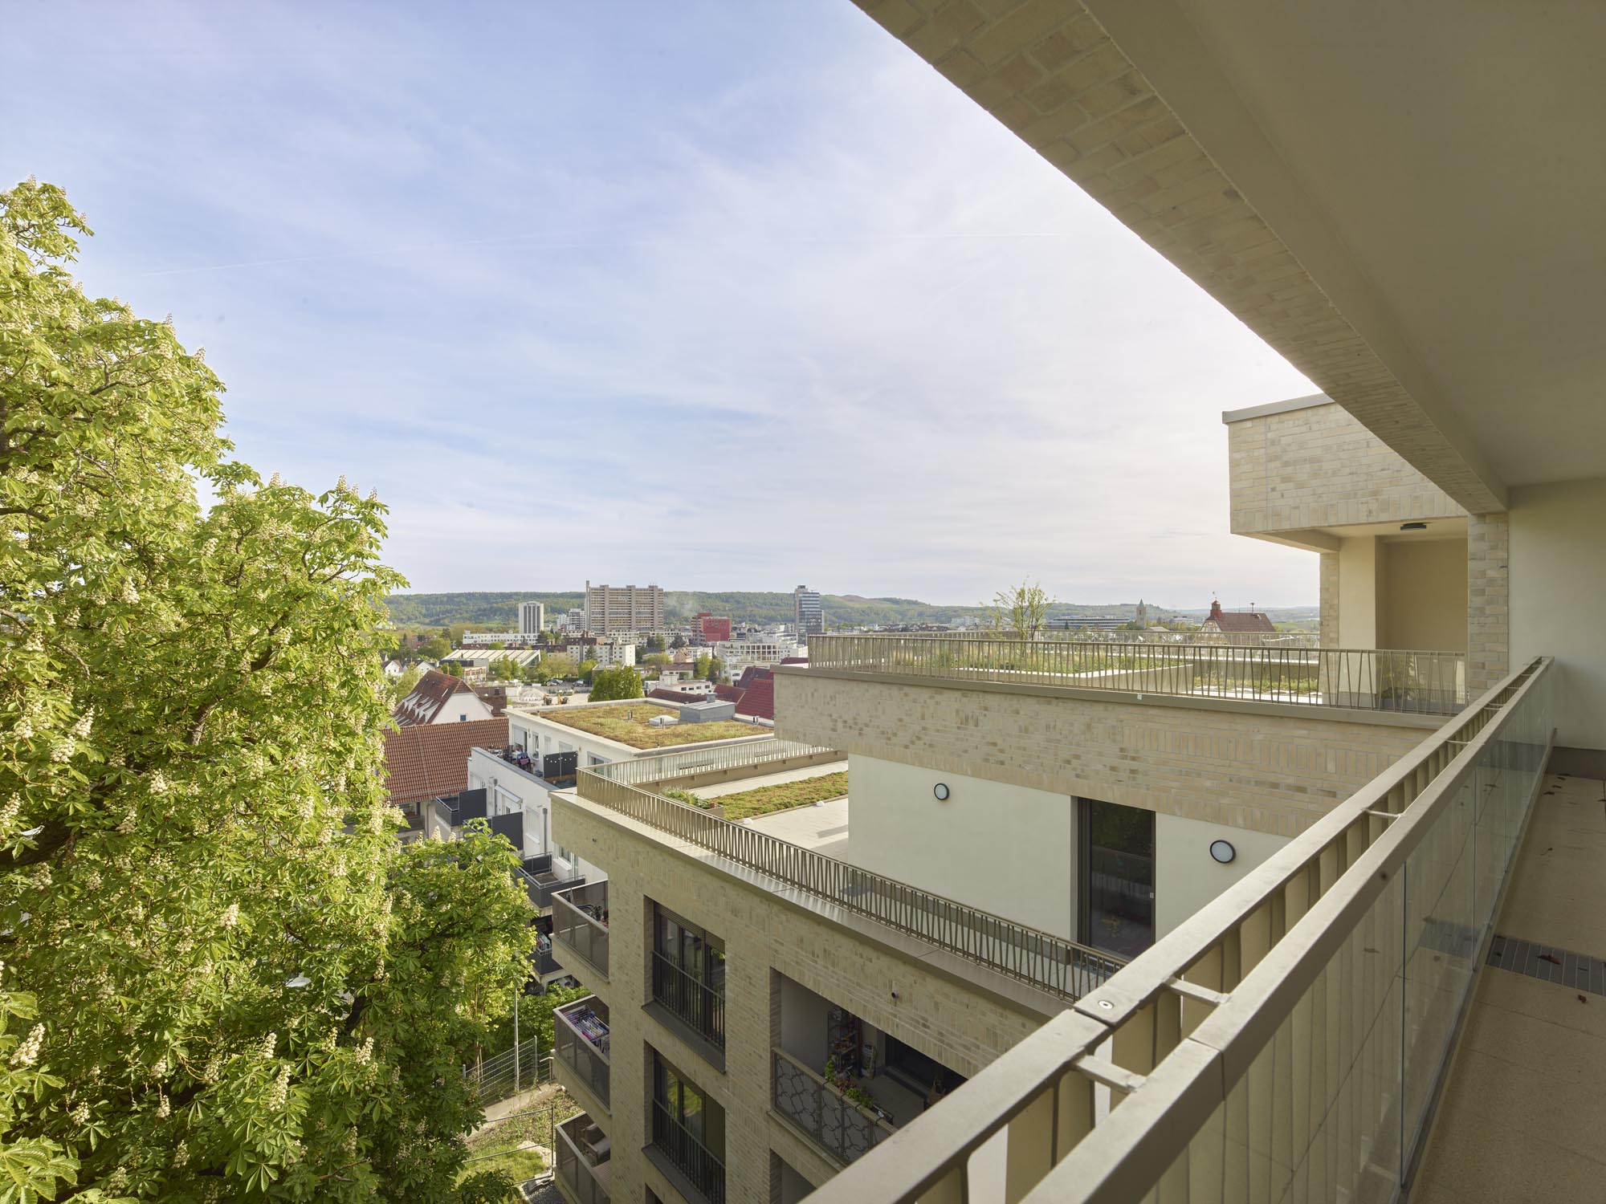
The site rises approximately 10.5 meters from Grabenstraße towards Engelberg. The buildings follow this natural topography through stepped floor levels and recessed upper stories. This creates a graduated height profile that reflects the slope while responding to the scale of the surrounding residential development.
The circulation concept also follows the terrain. Two underground parking garages accommodate the required parking spaces, keeping the pathways and courtyards between the buildings free of vehicles. One access point is located on the lower Grabenstraße, while the second is accessed from Stuttgarter Straße. Changes in ground level equivalent to full story heights create level courtyard spaces above the garages while linking the different site elevations. As a result, much of the open space is located on top of the underground structures and is intensively used as green communal space.
Pathways through green courtyards
The Burghalden Quarter opens to its surroundings through a network of pedestrian paths. A publicly accessible route crosses the site, while additional pathways connect the courtyards and residential buildings to the surrounding urban fabric and the Engelberg district. A ramp accommodates the level changes between the buildings, creating an accessible route through the quarter.
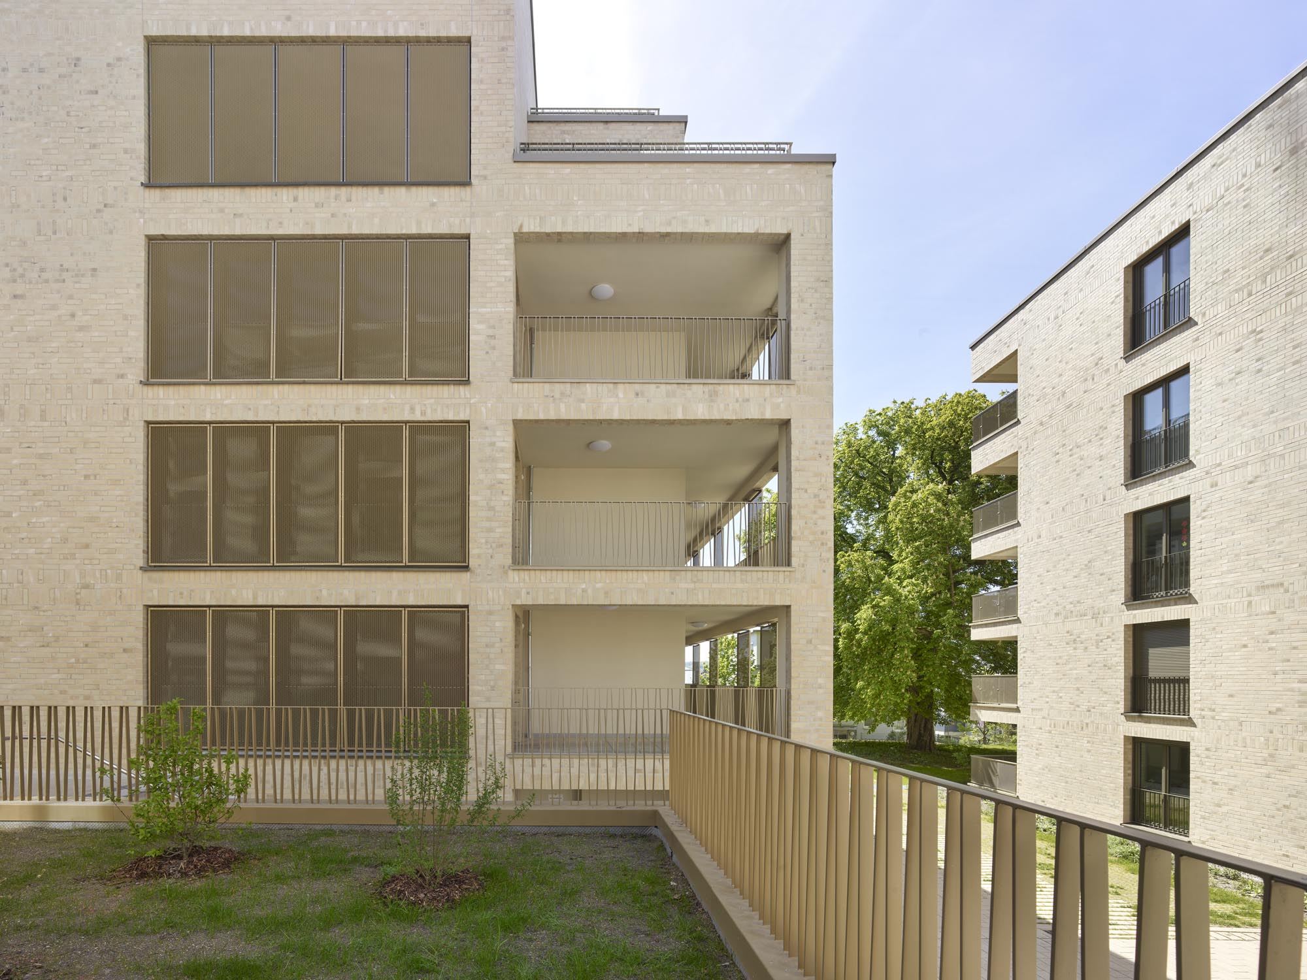
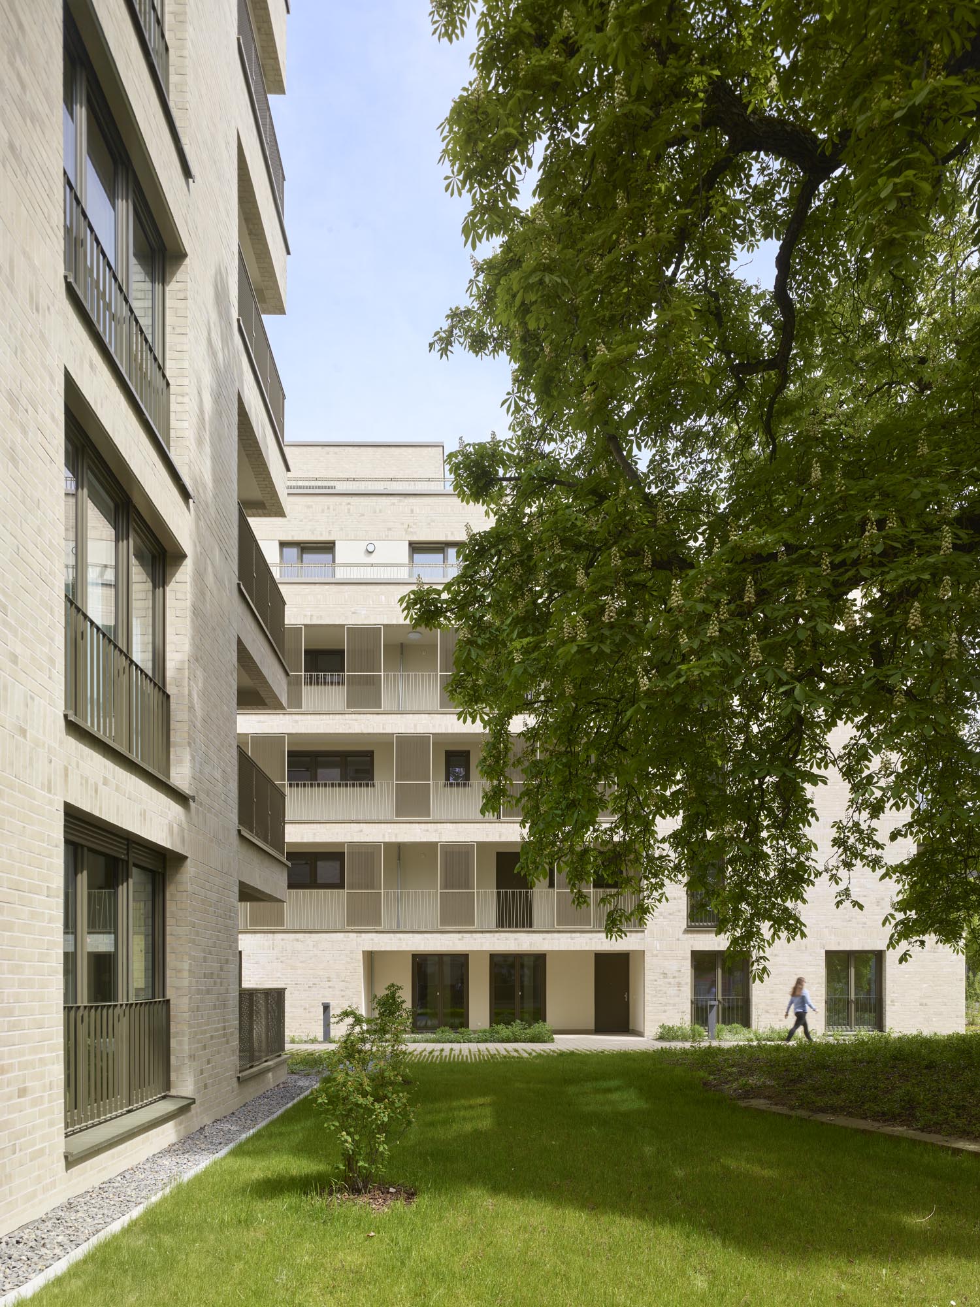
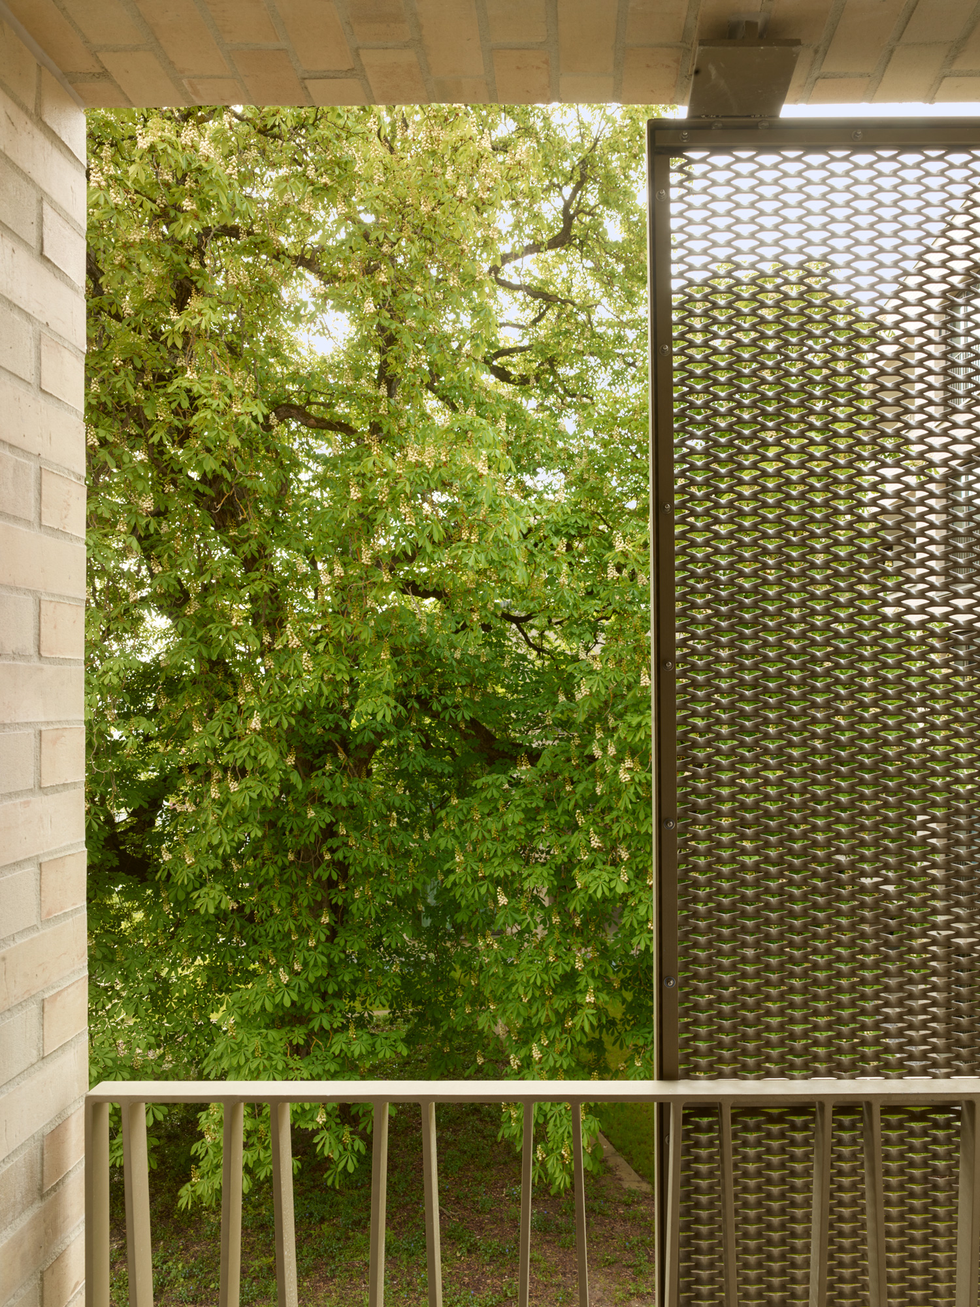
From the outset, it was clear to us that the existing mature trees had to be preserved. The design was therefore consistently developed around the existing tree population. Buildings and pathways are integrated into this structure, allowing the trees to shape the courtyards from the very beginning and provide them with a distinctive identity and high spatial quality. Today, a majestic chestnut tree forms the centerpiece of one courtyard. In the adjacent courtyard, a group of newly planted trees grows from an elevated planting bed with integrated seating. Further to the southeast, a large lime tree serves as the focal point of the children's play area. Natural stone blocks terrace the slope, while perennials, groundcovers, and flowering shrubs line the pathways, carrying the green character of the former estate into the new neighborhood.
Open space for the urban climate
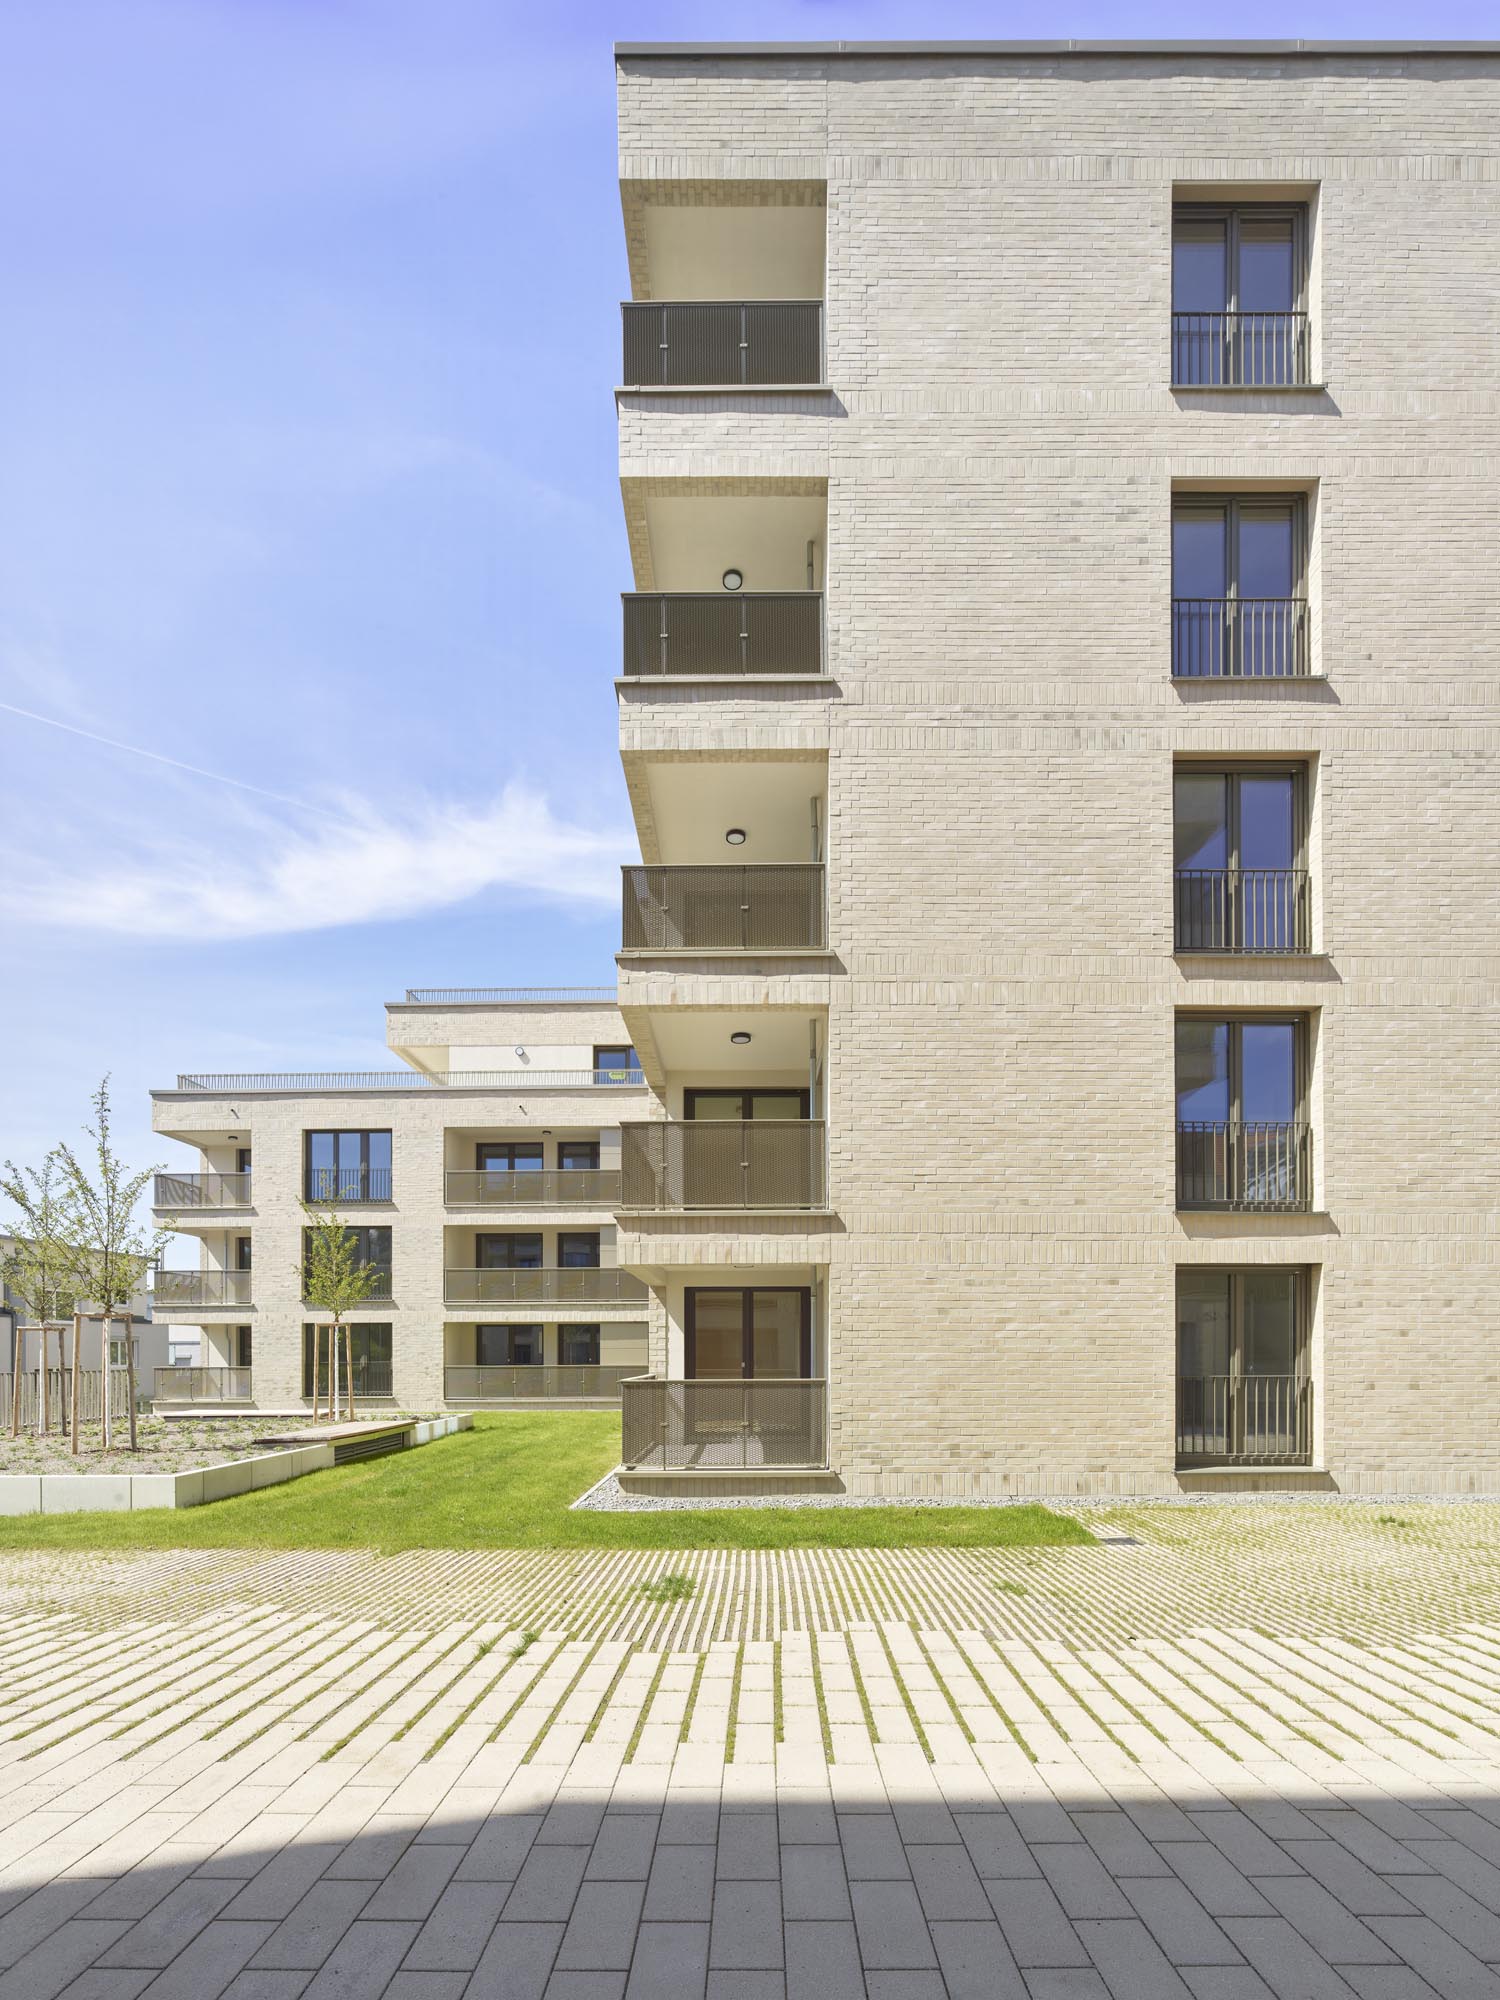
The open-space structure also plays an important climatic role. Cool air flows from Engelberg towards the town center. The buildings are arranged in such a way that an additional green corridor remains open, supporting air exchange towards the historic center. Within the courtyards, the preserved trees and extensive landscaping contribute to a pleasant microclimate, particularly during hot summer months. Green roofs extend this vegetated network onto the buildings themselves. Permeable concrete paving along pathways and grass-joint pavers on fire access routes further enhance the permeability of the outdoor spaces.
Living between courtyard and city
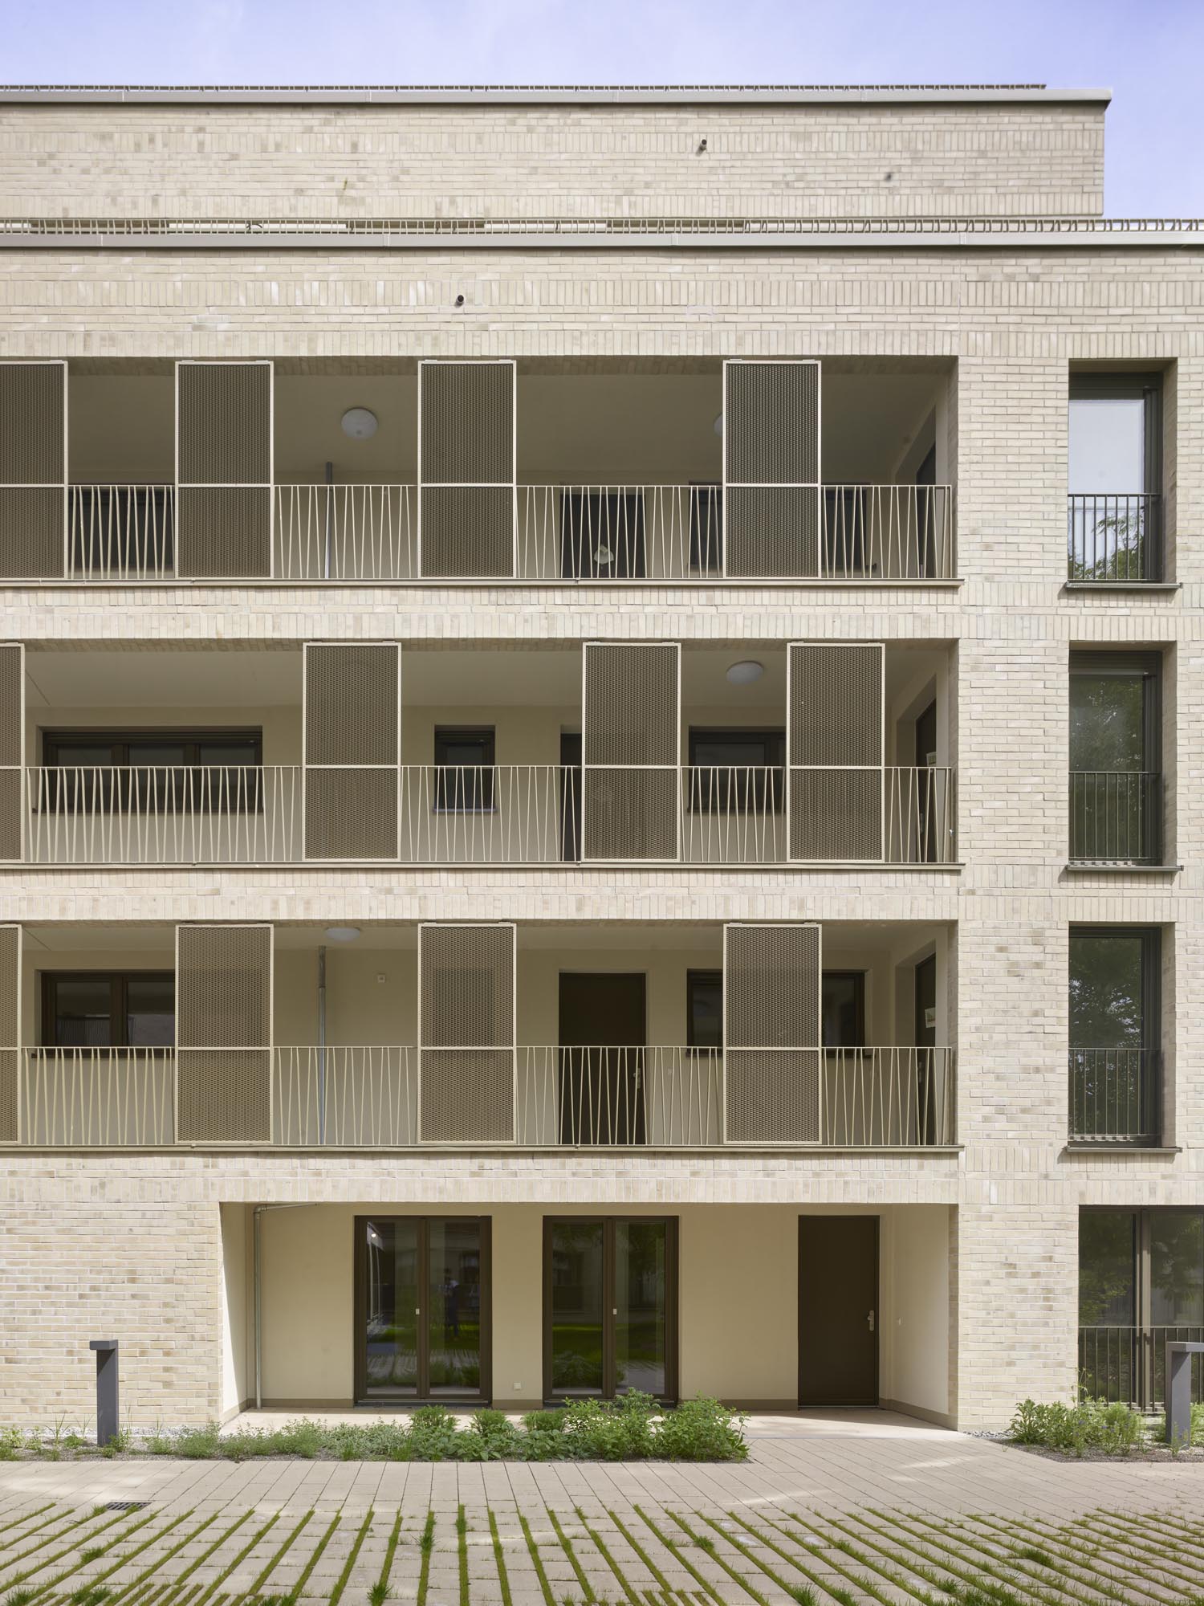
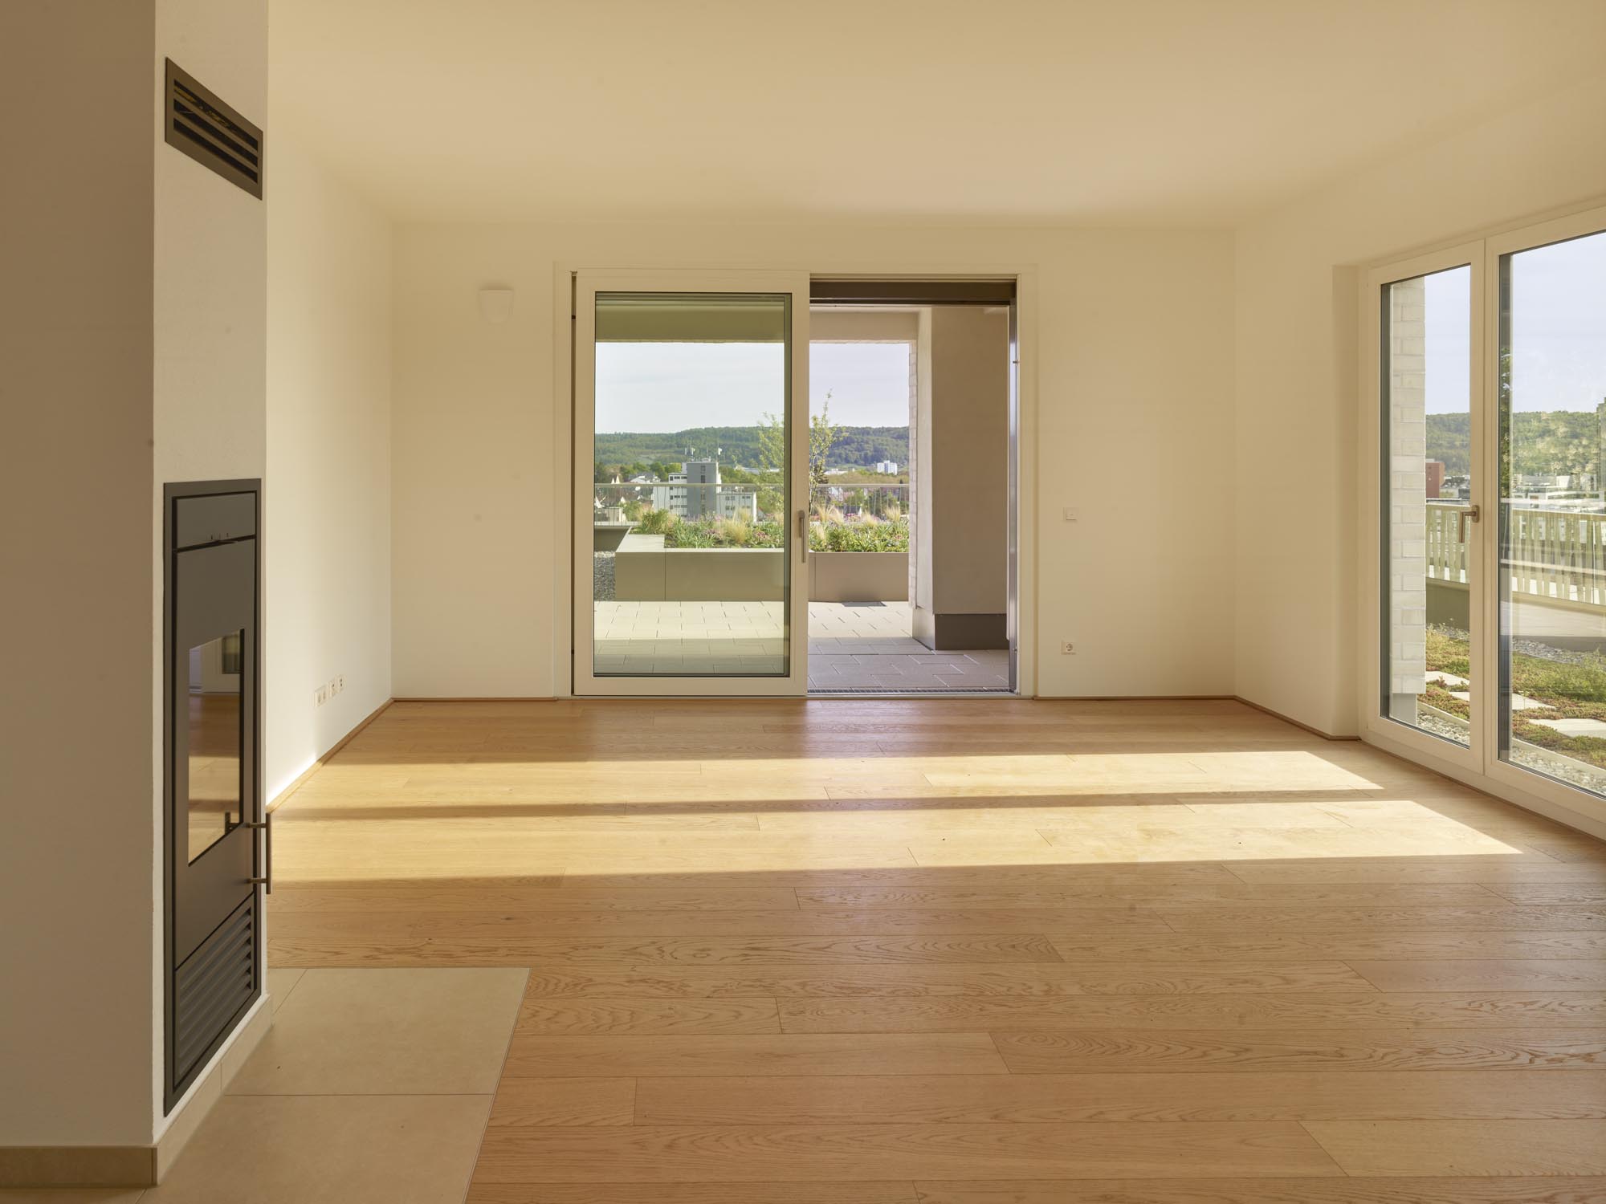
The four buildings are designed as multi-family residential blocks comprising a total of 71 rental apartments. Their layouts respond specifically to their respective positions within the quarter. Many living spaces are oriented towards the green inner courtyards. Along the busy Grabenstraße, access galleries create an additional spatial layer between the apartments and the street while also providing access to the individual units. A variety of apartment sizes and floor plan types creates a diverse housing offer, with one quarter of the units being publicly subsidized.
The requirements defined by Kreissparkasse Leonberg for affordable housing, social diversity, and high residential quality were translated into an integrated neighborhood concept. The apartments are closely linked to the shared open spaces, creating a vibrant living environment for a wide range of lifestyles. The green courtyards define the character of the quarter and encourage community interaction, outdoor activity, and a strong sense of place.
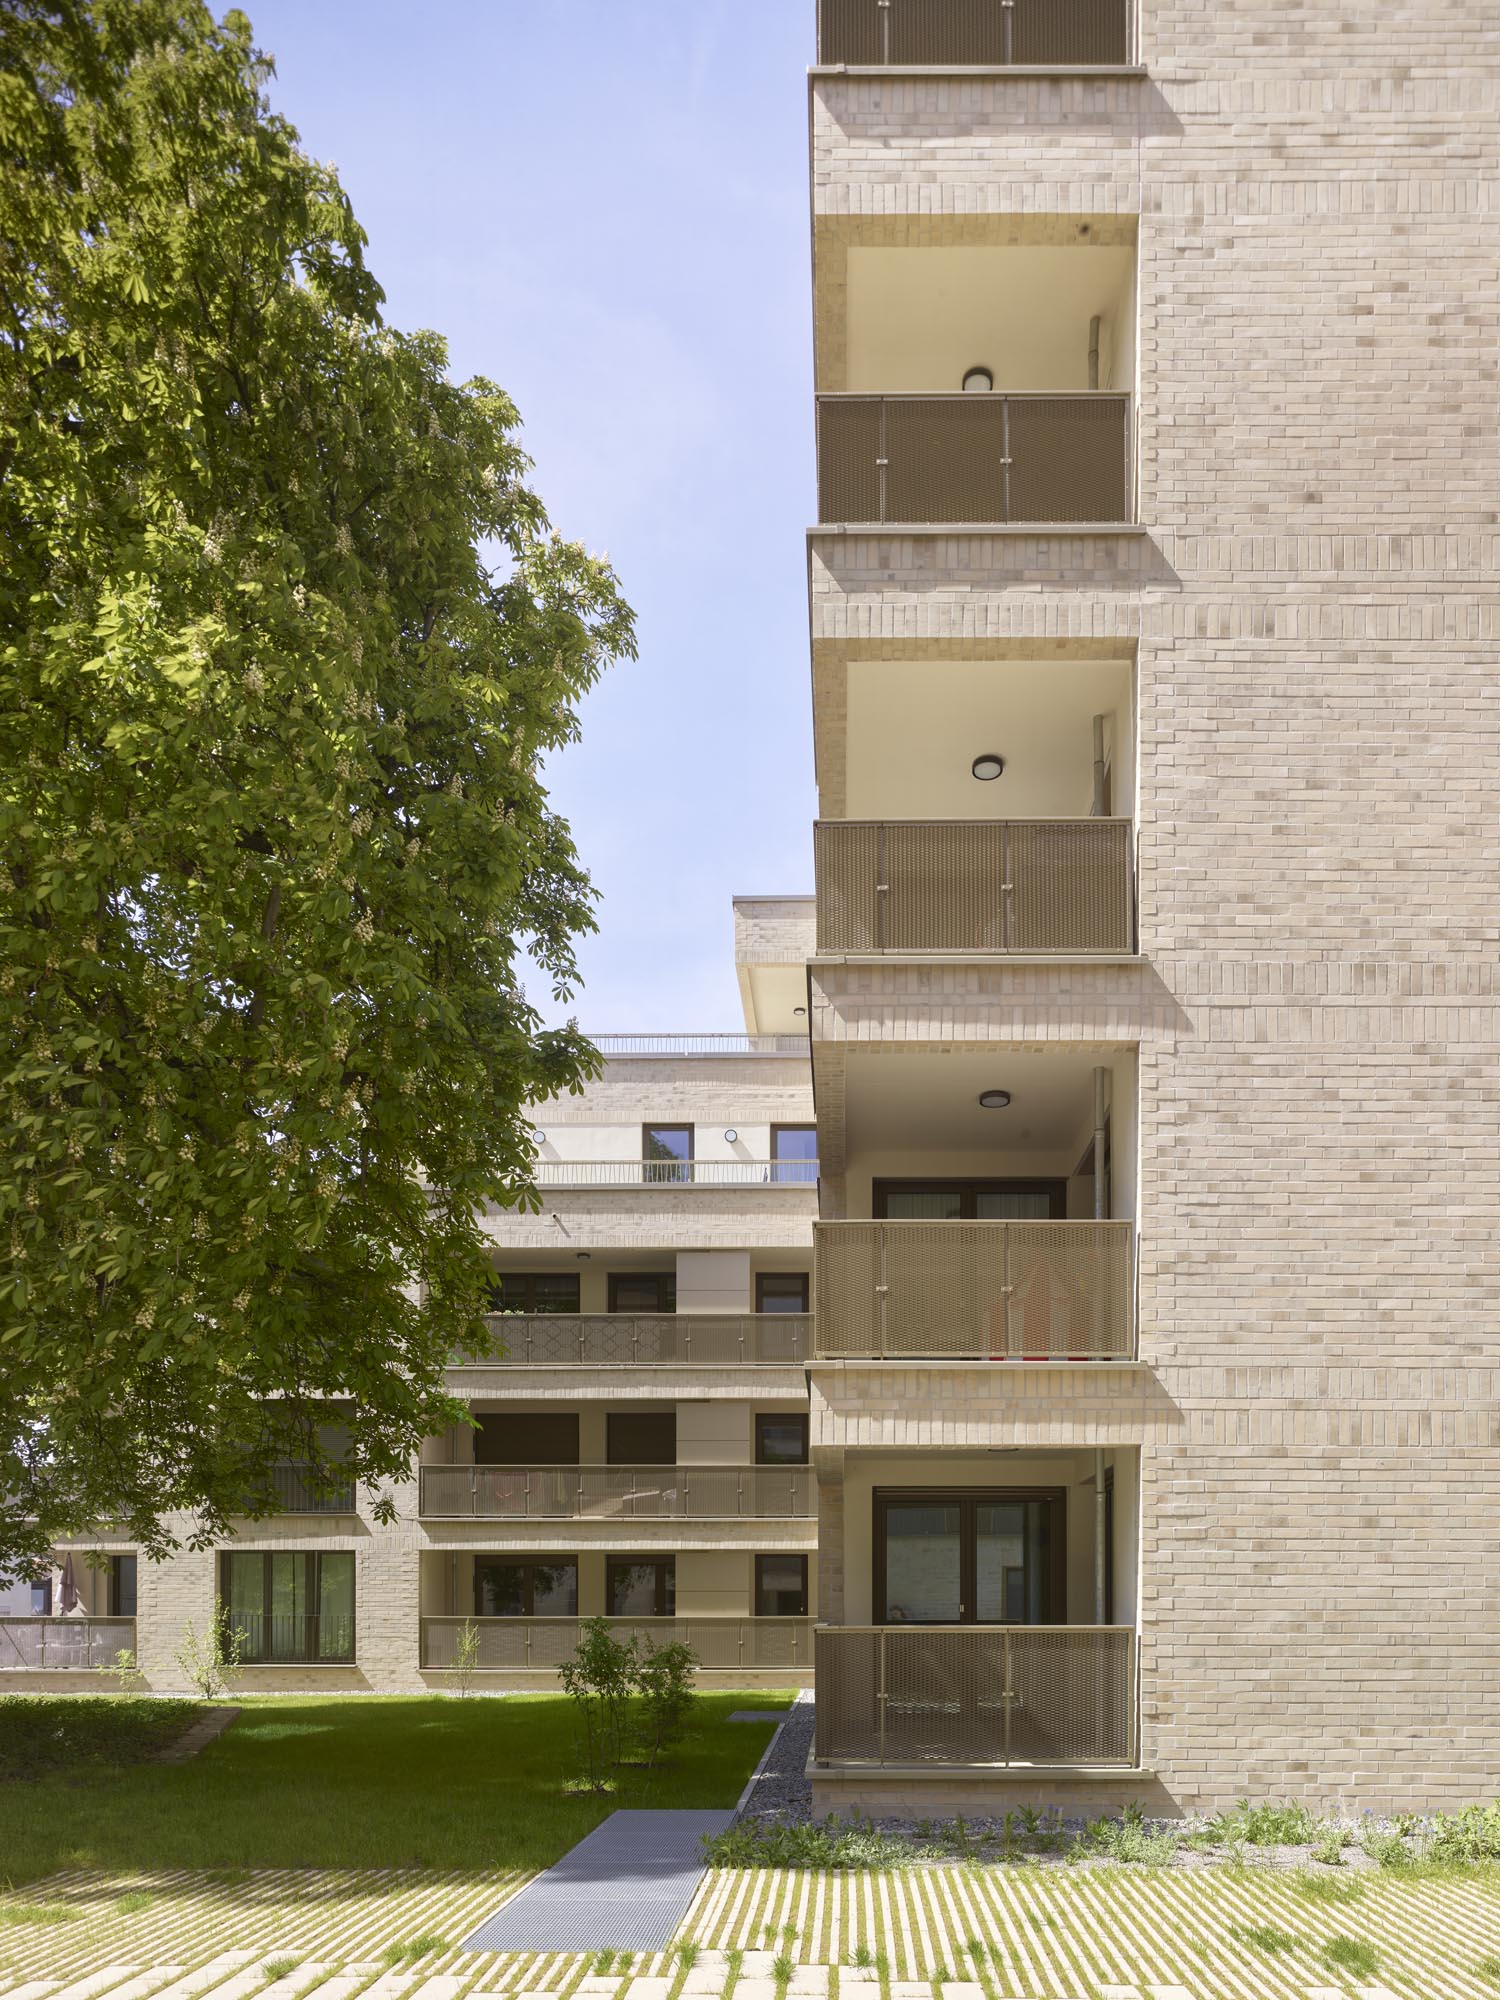
The quality of the apartments continues into their private outdoor spaces. Loggias, terraces, and roof gardens establish a direct connection to the outdoors. From the upper floors, residents enjoy broad views over Leonberg’s historic center and the surrounding green hillsides. The stepped arrangement of the buildings continually opens up new vistas while closely connecting the apartments to the courtyards, existing trees, and the site’s topography. Intensively planted roof terraces further expand the outdoor living areas, while the uppermost roof surfaces feature extensive green roofs combined with photovoltaic systems.
Brick as a unifying material
Light beige brick slips give the four residential buildings a cohesive architectural identity while creating a visual connection to the Sparkasse headquarters building. Vertically laid brick courses, known as soldier courses, articulate the façades around windows and loggias, creating subtle horizontal accents. In the protected areas of the access galleries and loggias, a color-coordinated render complements the brickwork. Recessed entrances are also highlighted through changes in façade materiality.
The façades become particularly vibrant wherever residential life extends outward. Deeply recessed loggias, open access galleries, and large-format windows give the buildings rhythm and depth. Bronze-colored flat steel profiles form the balustrades of the loggias and galleries. Matching expanded metal screens provide privacy and fall protection in front of selected façade openings while still allowing daylight and views. In this way, the design concept, developed from the specific qualities of the site, extends seamlessly from the urban framework down to the architecture of the façades and outdoor spaces.