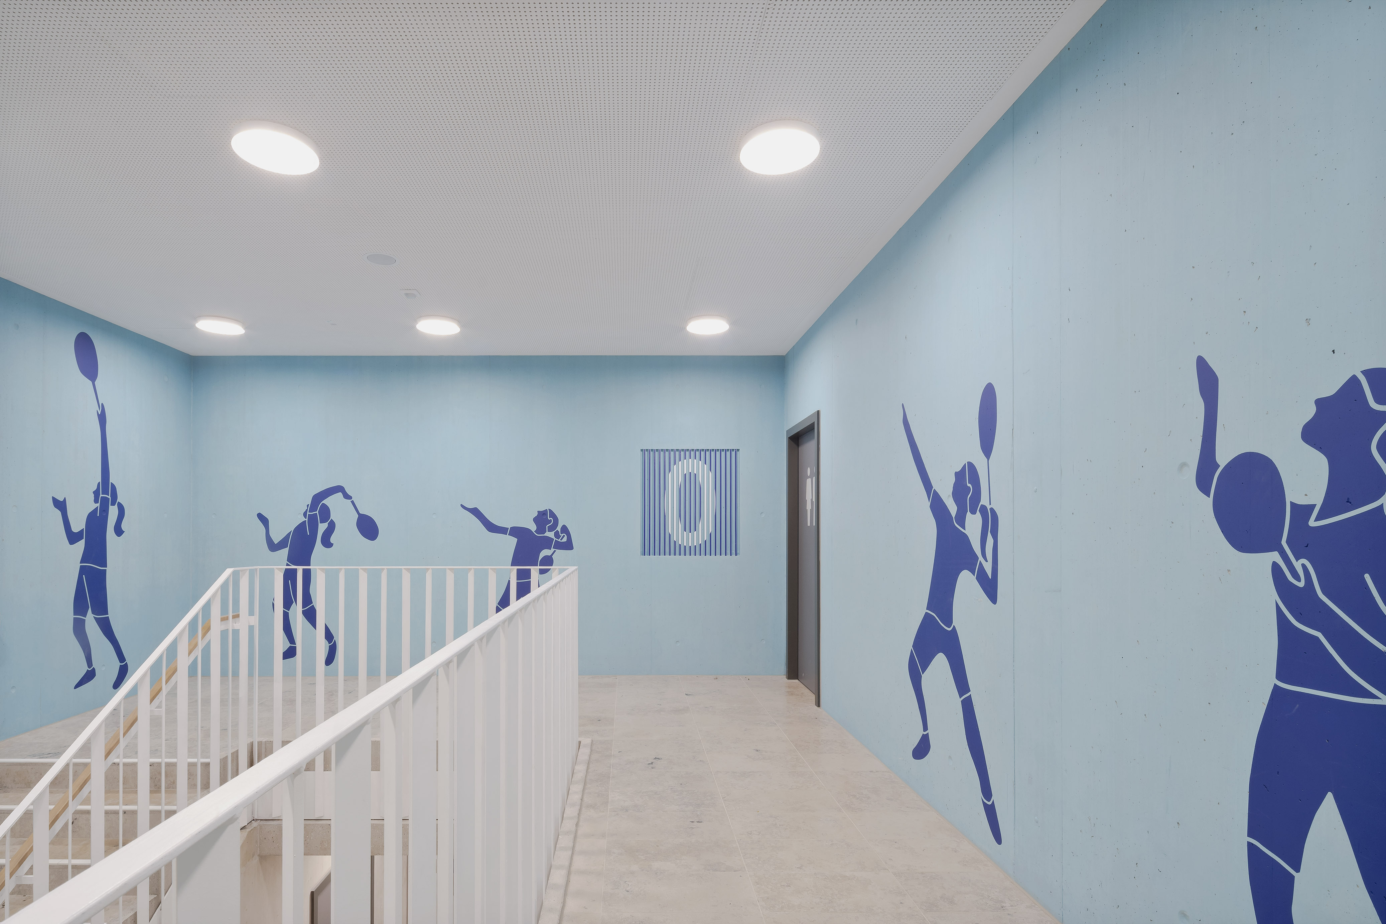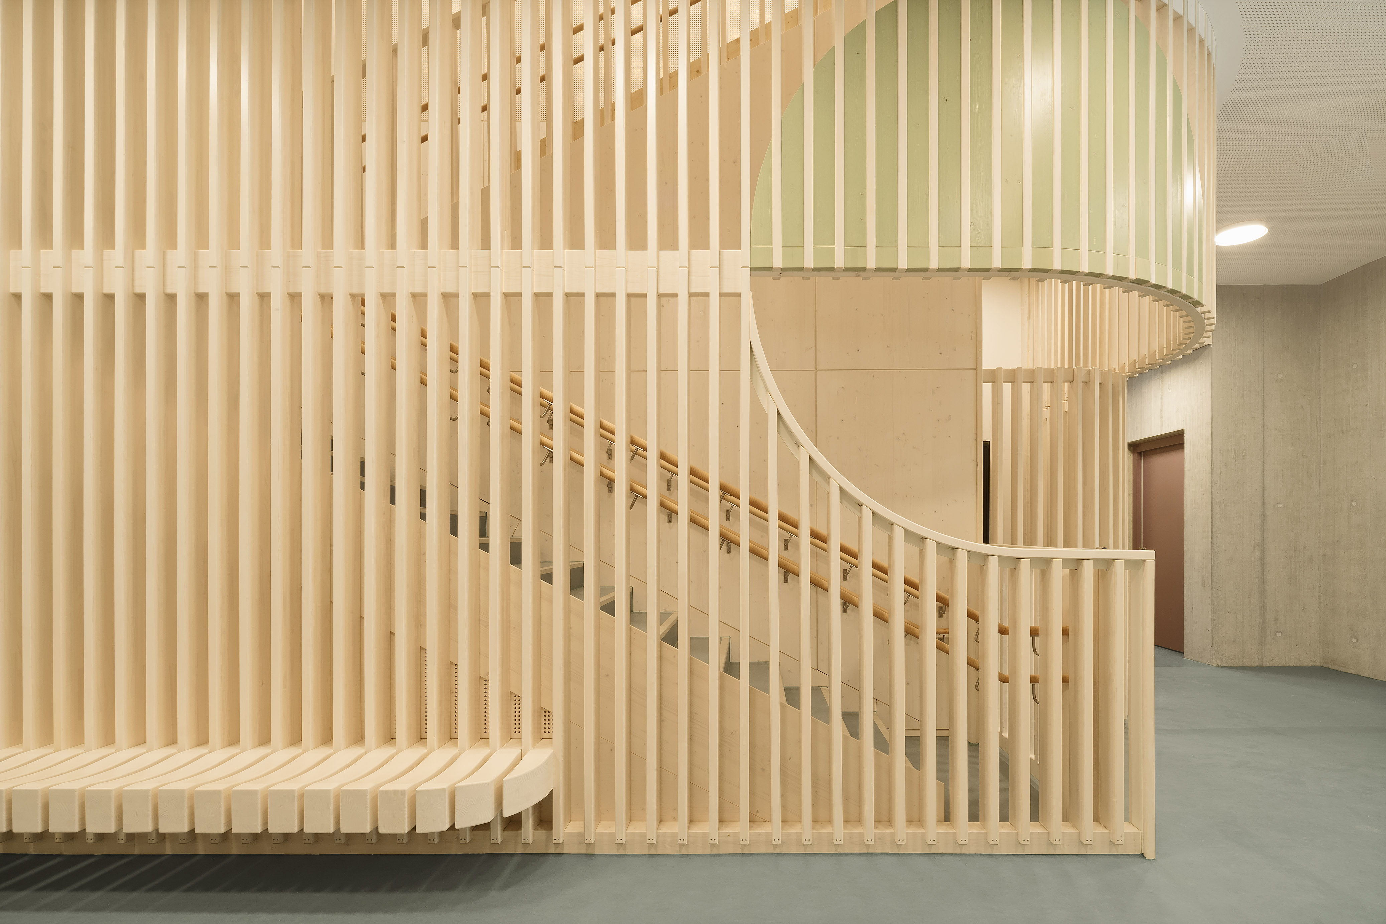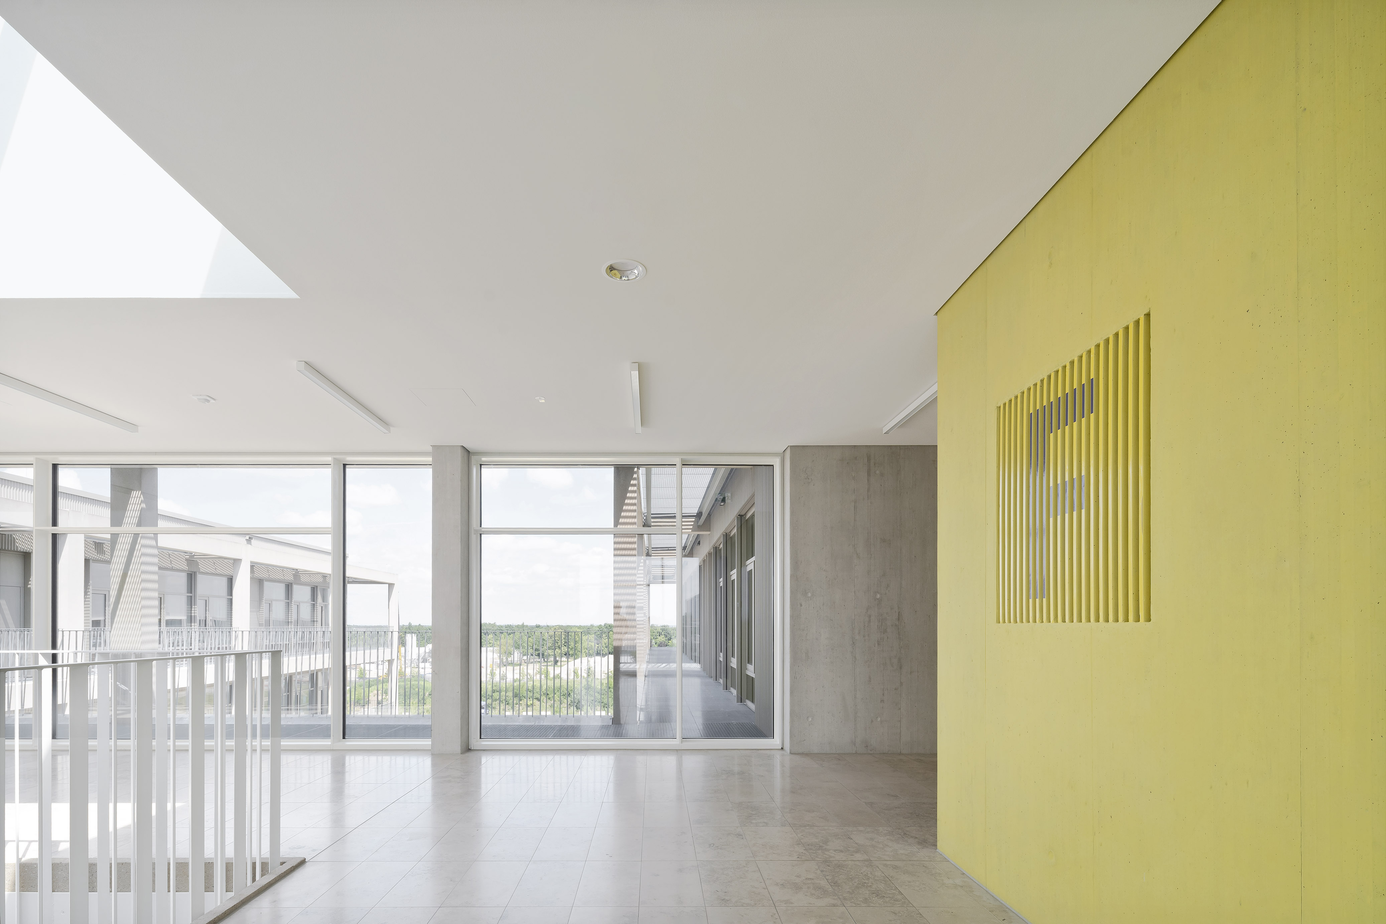
The Neufreimann Educational Campus accompanies children and young people through very different stages of life. It was therefore important to us to give each age group its own spatial identity. From the Children's House to the grammar school, the spatial atmosphere changes in line with the users and accompanies their journey from early childhood to graduation through the use of colours, materials and finishes.
From purple to yellow: a colour palette that evolves with age
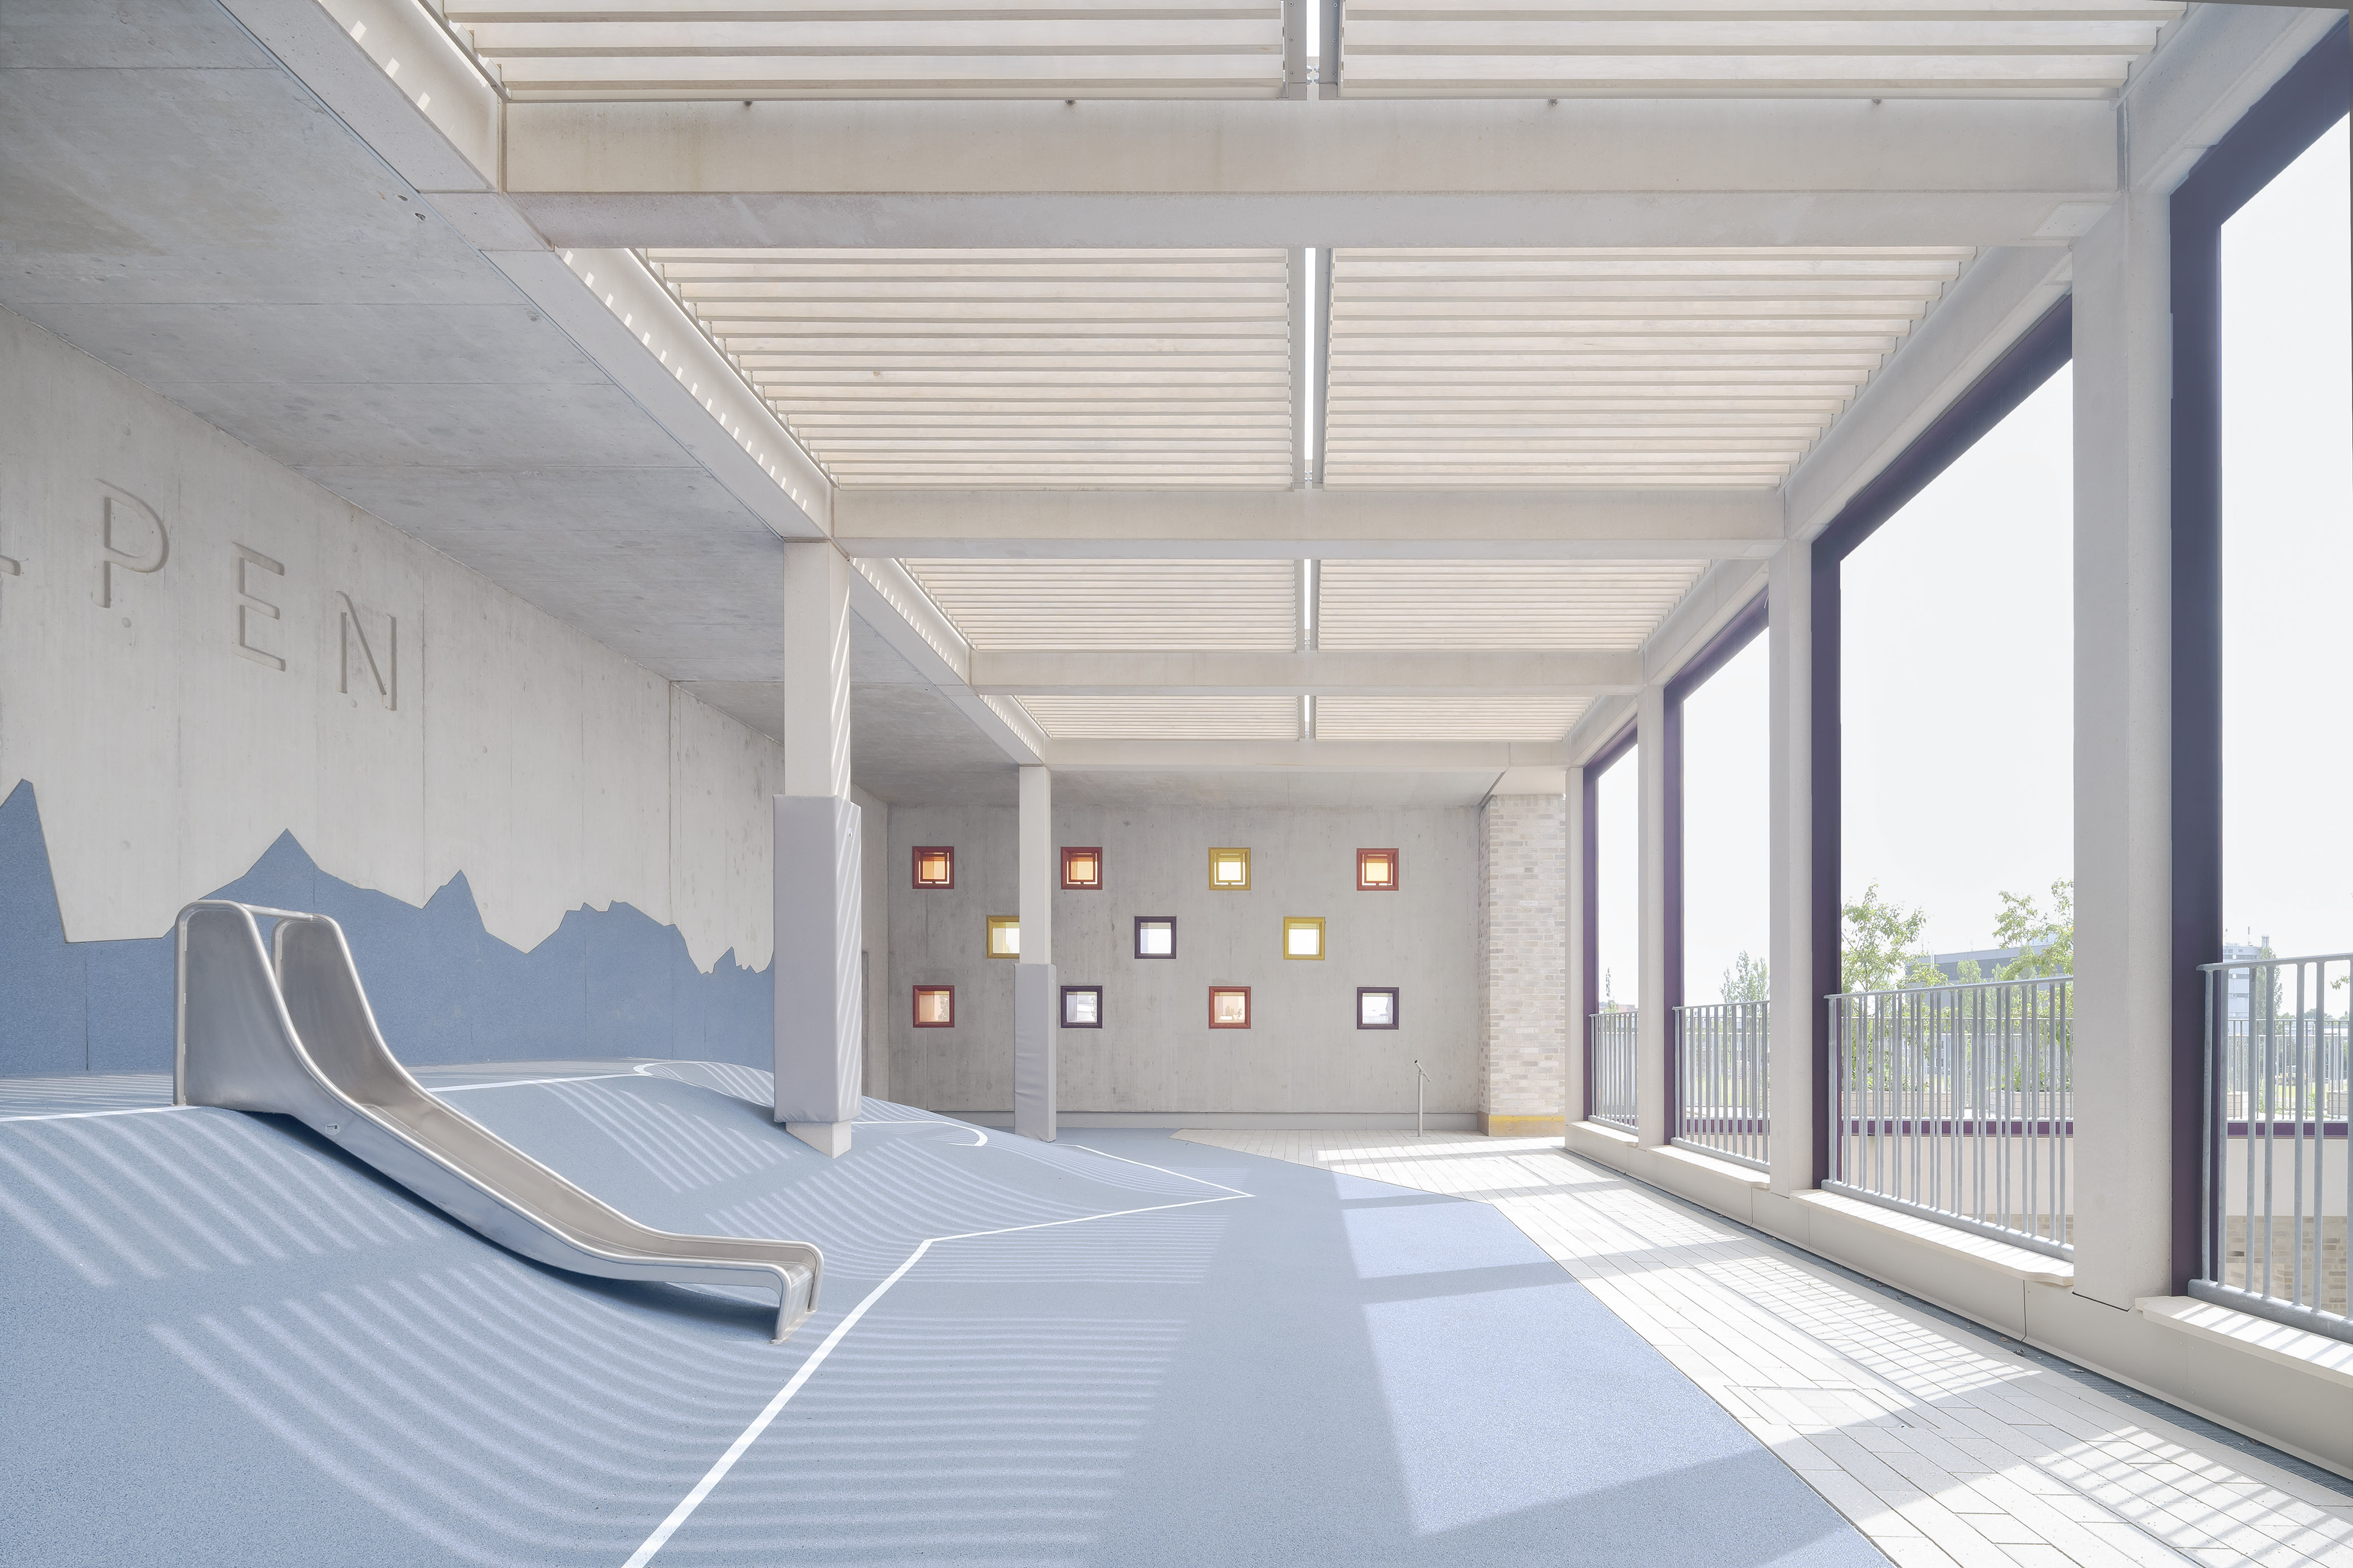
In the Children's House, darker shades of blue and purple, as well as more textured acoustic timber surfaces, characterise the rooms. In the primary school, the colour scheme becomes lighter and warmer, featuring orange and earthy shades of green. The acoustic timber textures are more delicate here. In the secondary school, light shades of yellow and milled wood-woolle lightweight panels set the tone. Exposed concrete, timber, colour-coordinated linoleum and tiles form the common material basis for the interior design. Coloured glass echoes the respective colour schemes in the classrooms and in the openings in the schoolyard walls – in orange in the primary school and in light yellow in the secondary school.
Daylight deep into the building – lighting design in the STEM classrooms
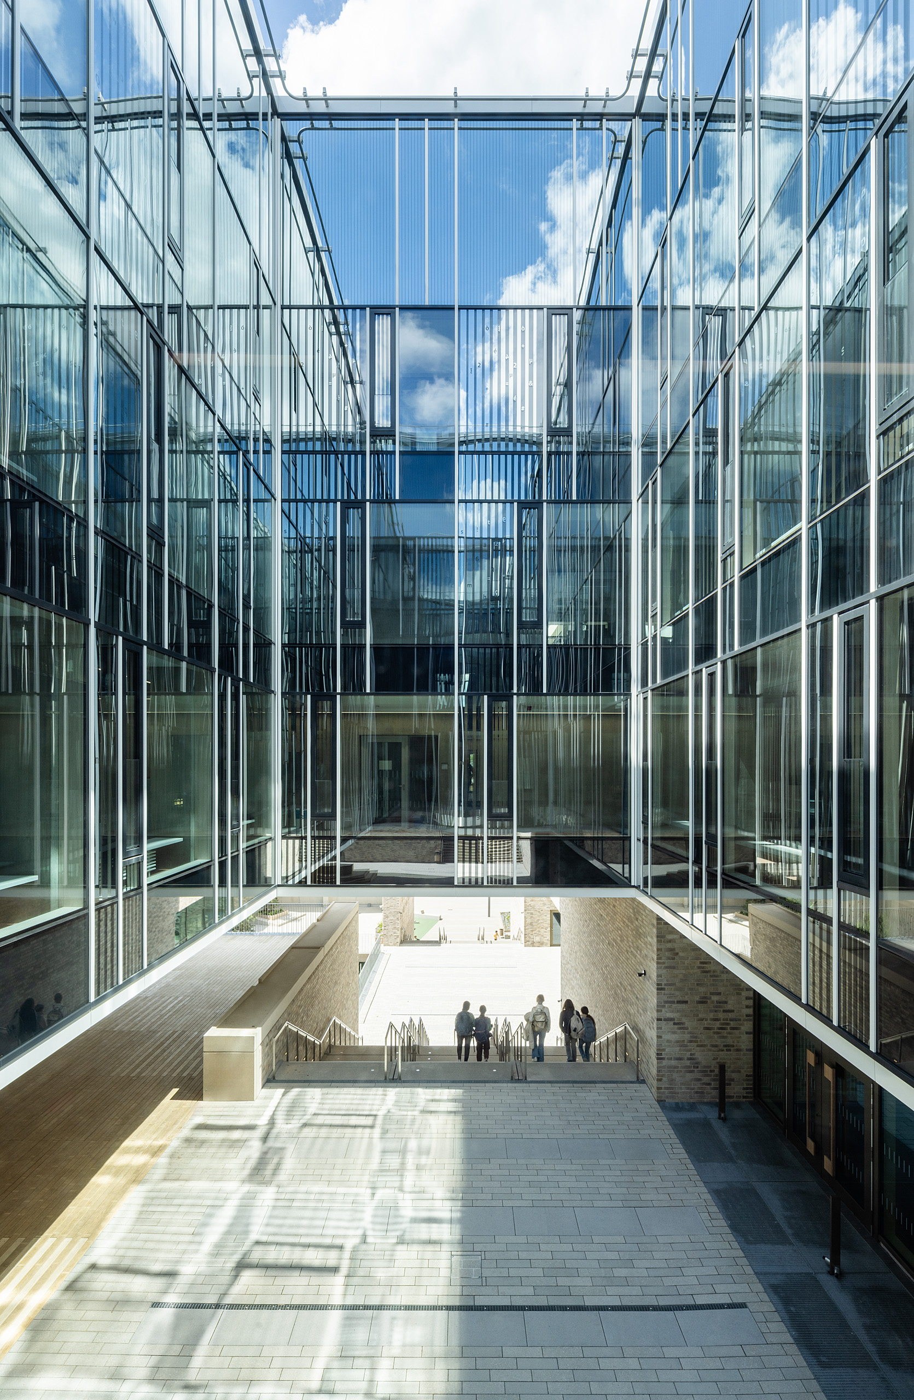
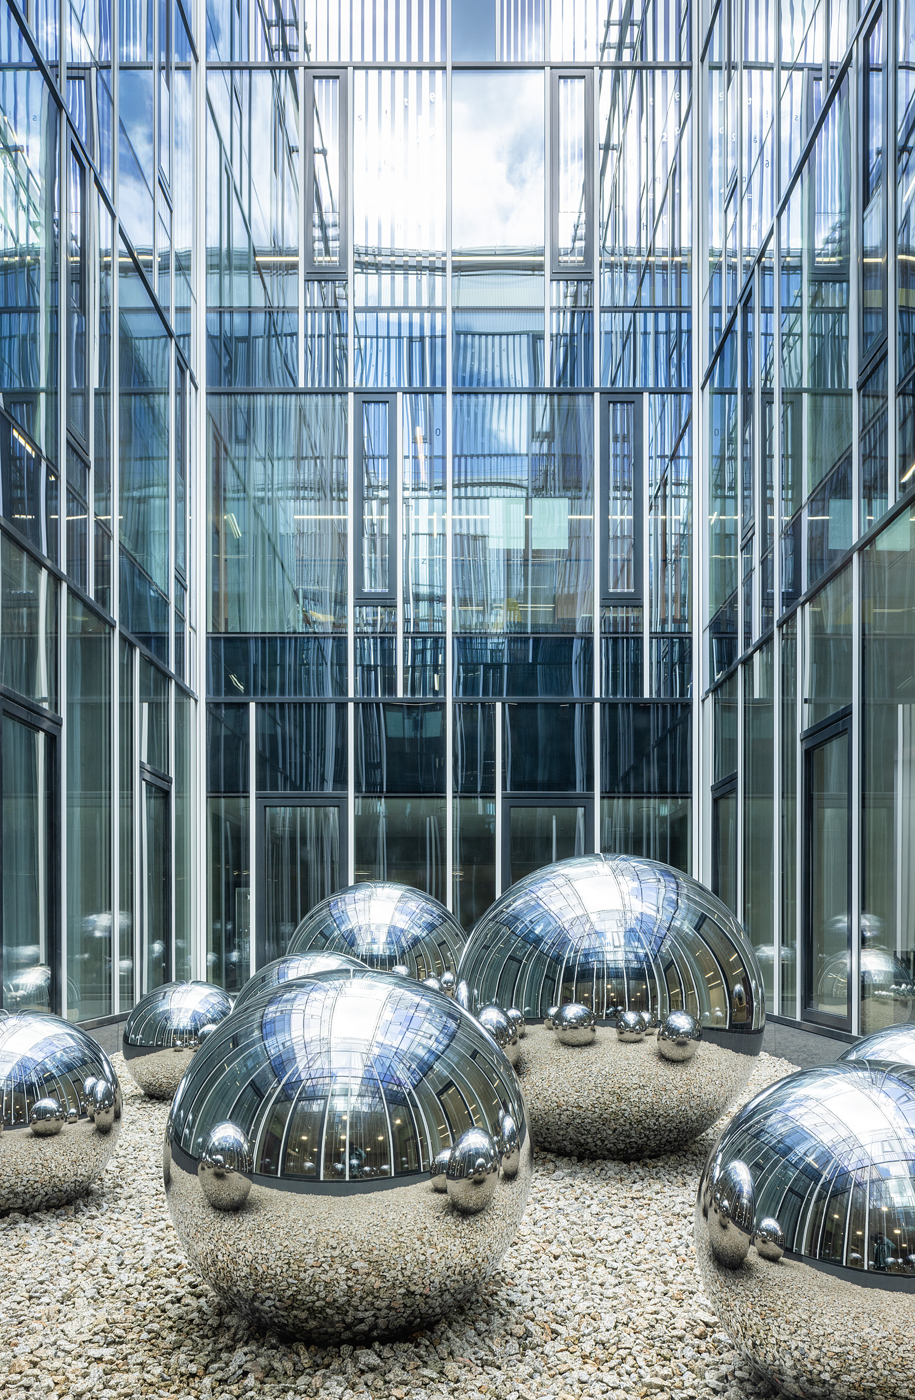
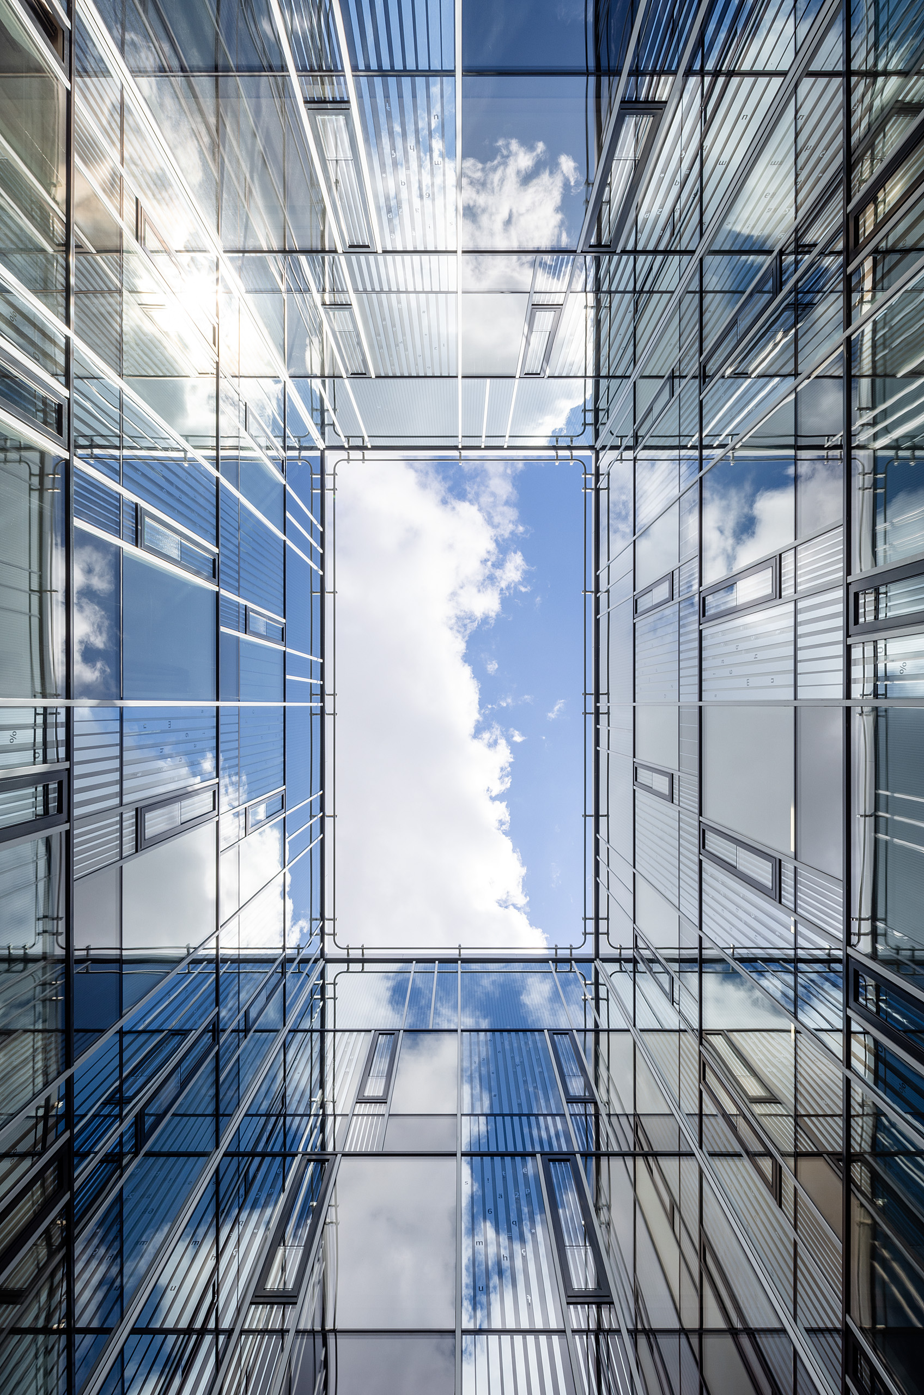
Lighting the science classrooms (STEM classrooms) at the secondary school presented a particular challenge. Some of these rooms receive daylight exclusively via recessed courtyards that extend over three storeys. Together with the lighting design firm 3lpi, we therefore developed a concept that channels daylight through reflective surfaces down to the lower levels. The lighting concept was reviewed from a health perspective by Prof. Dr. med. Herbert Plischke from the Centre for Applied Vision Research at Munich University of Applied Sciences. Based on the expert report, polished stainless-steel spheres were installed at the base of the light courts, which create shifting light reflections as the sun moves across the sky. These moving points of light are intended to stimulate perception and have a positive effect on the well-being of pupils and teachers.
Colour in light – coloured glass and courtyards
Light also forms part of the design concept in the courtyards. Square openings have been cut into the clinker brick walls, some of which are filled with coloured glass. When the sun is low in the sky, light streams through these so-called ‘light tubes’ into the courtyards, carrying the colour schemes of the interior spaces outwards: orange in the primary school, light yellow in the secondary school. Depending on the position of the sun, the intensity and effect of the coloured light panels change throughout the day. In this way, the interplay of light and colour continues from the learning buildings out into the outdoor areas, lending the playgrounds their own unique atmosphere.