For us, land-use efficiency begins with a conscious approach to the use of land. Compact building volumes and the multiple use of space can reduce land consumption while creating a diverse range of spatial experiences.
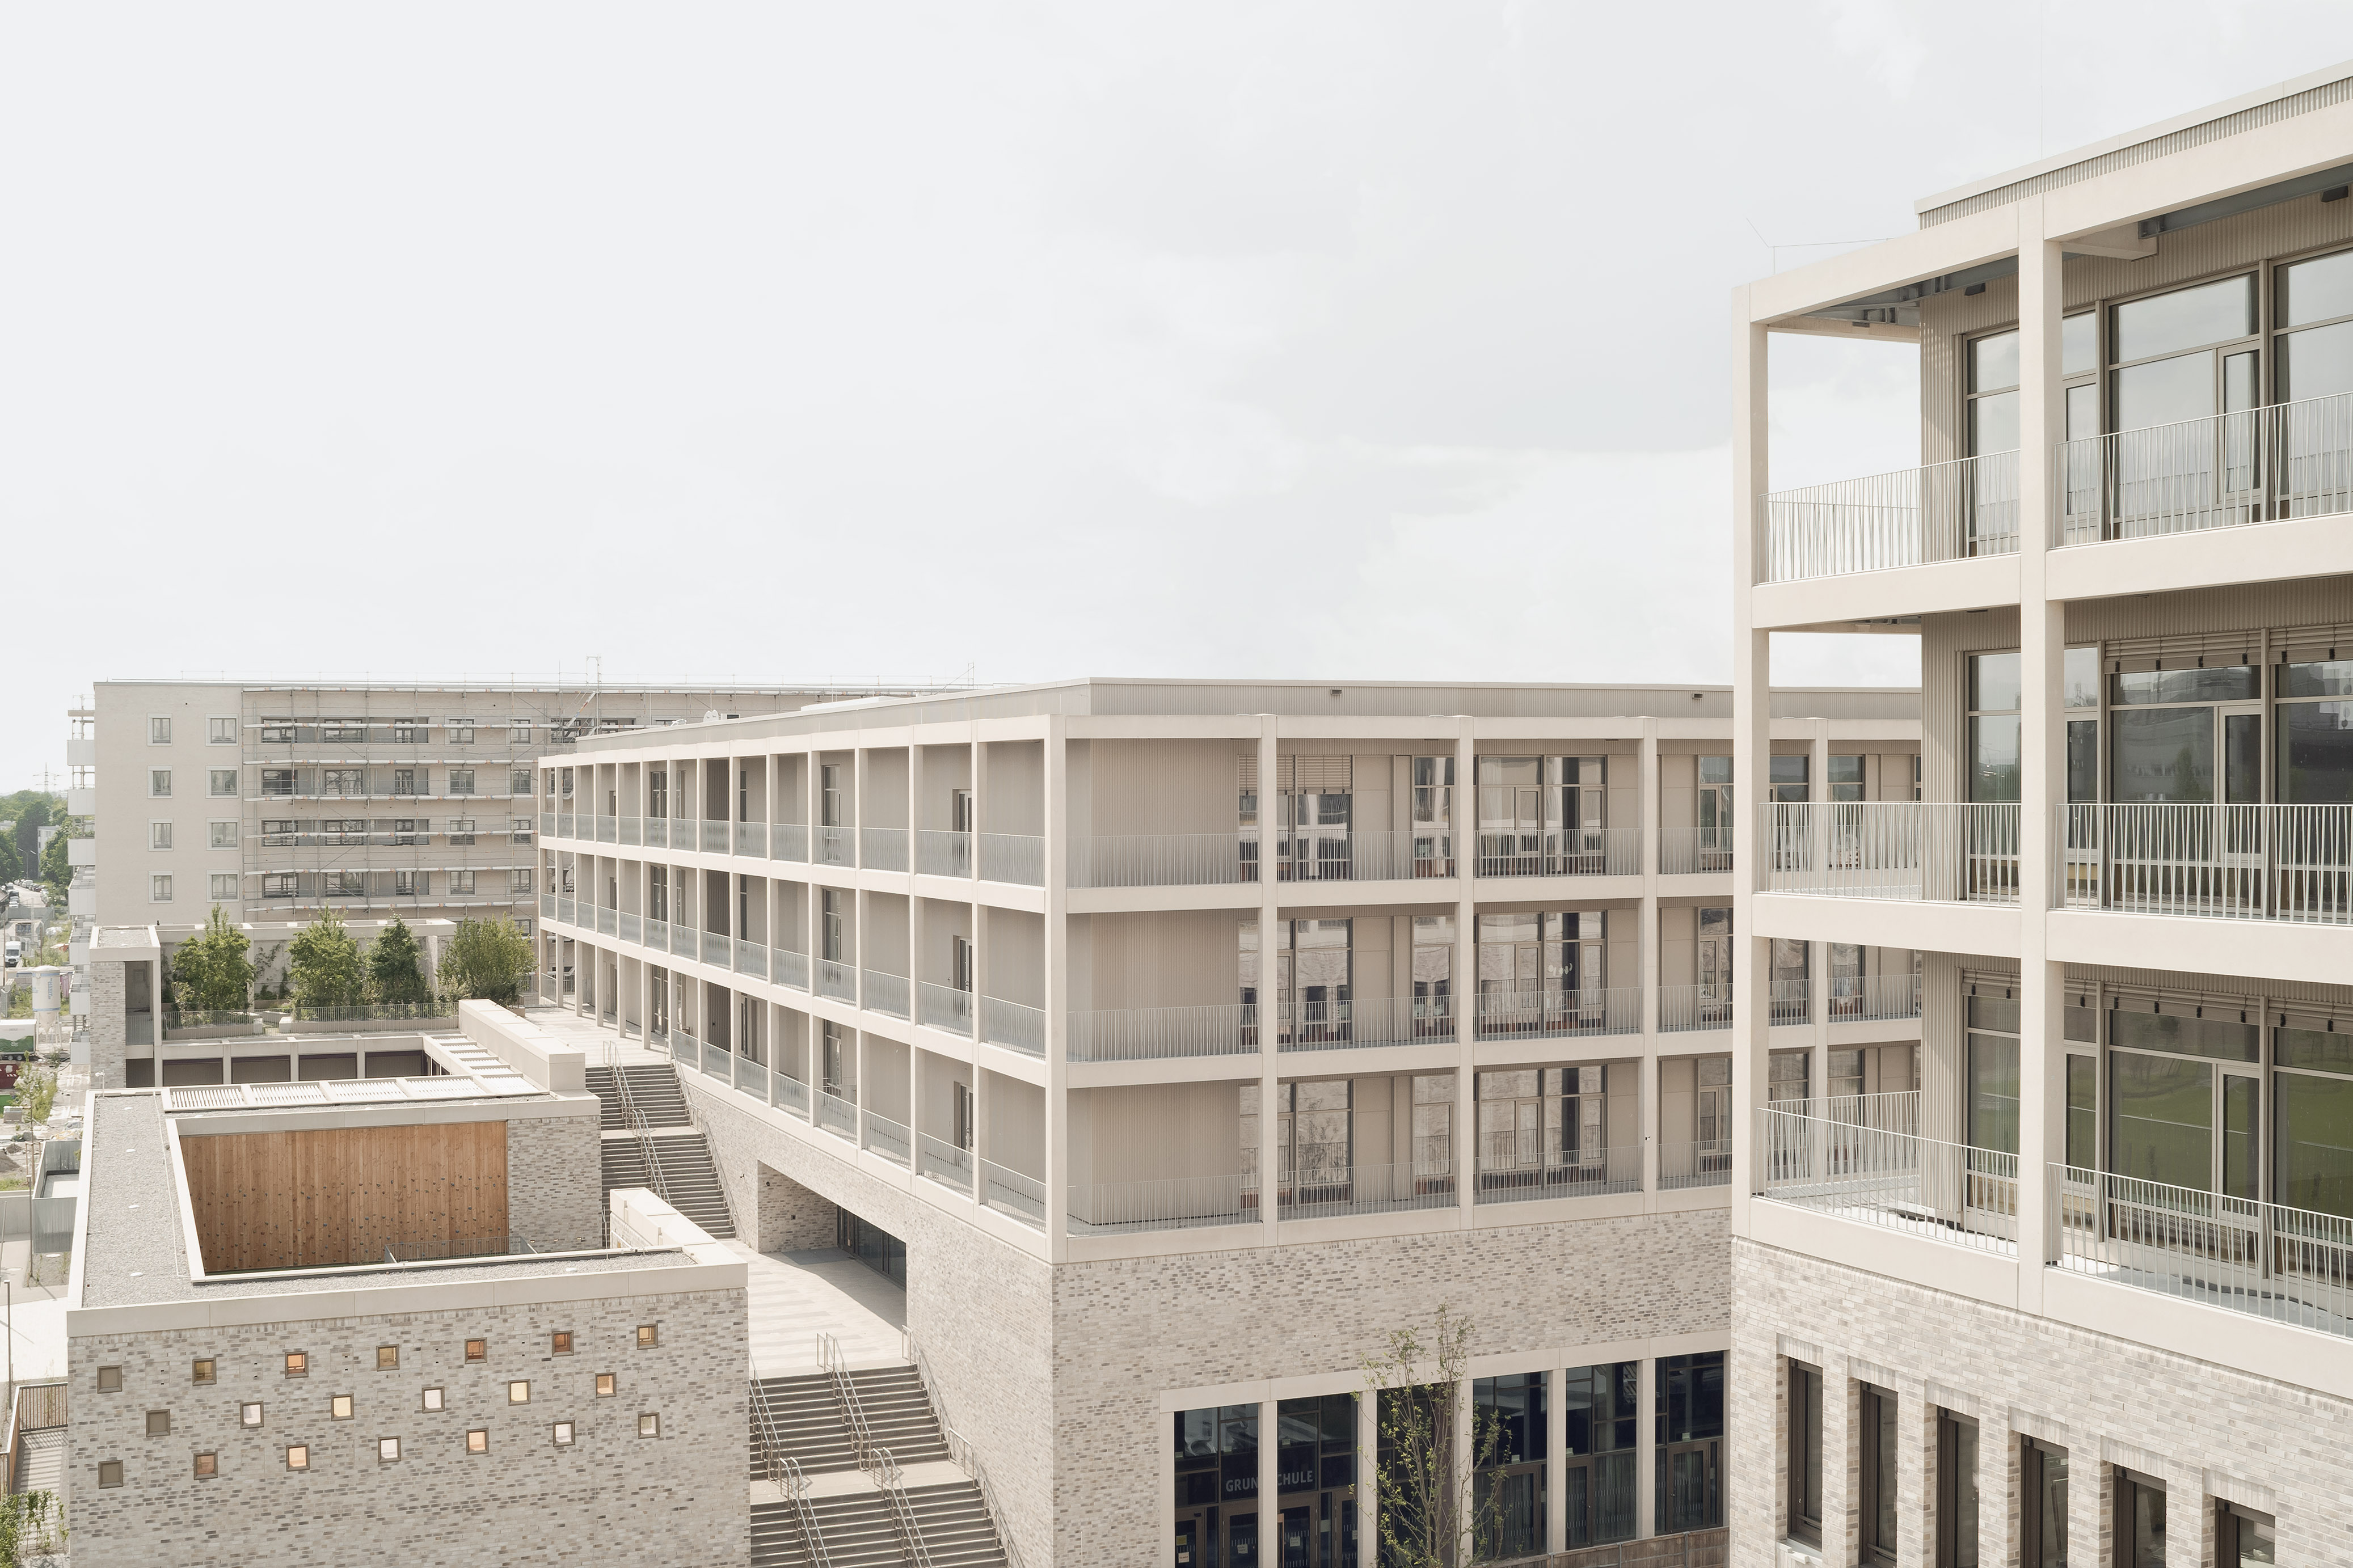
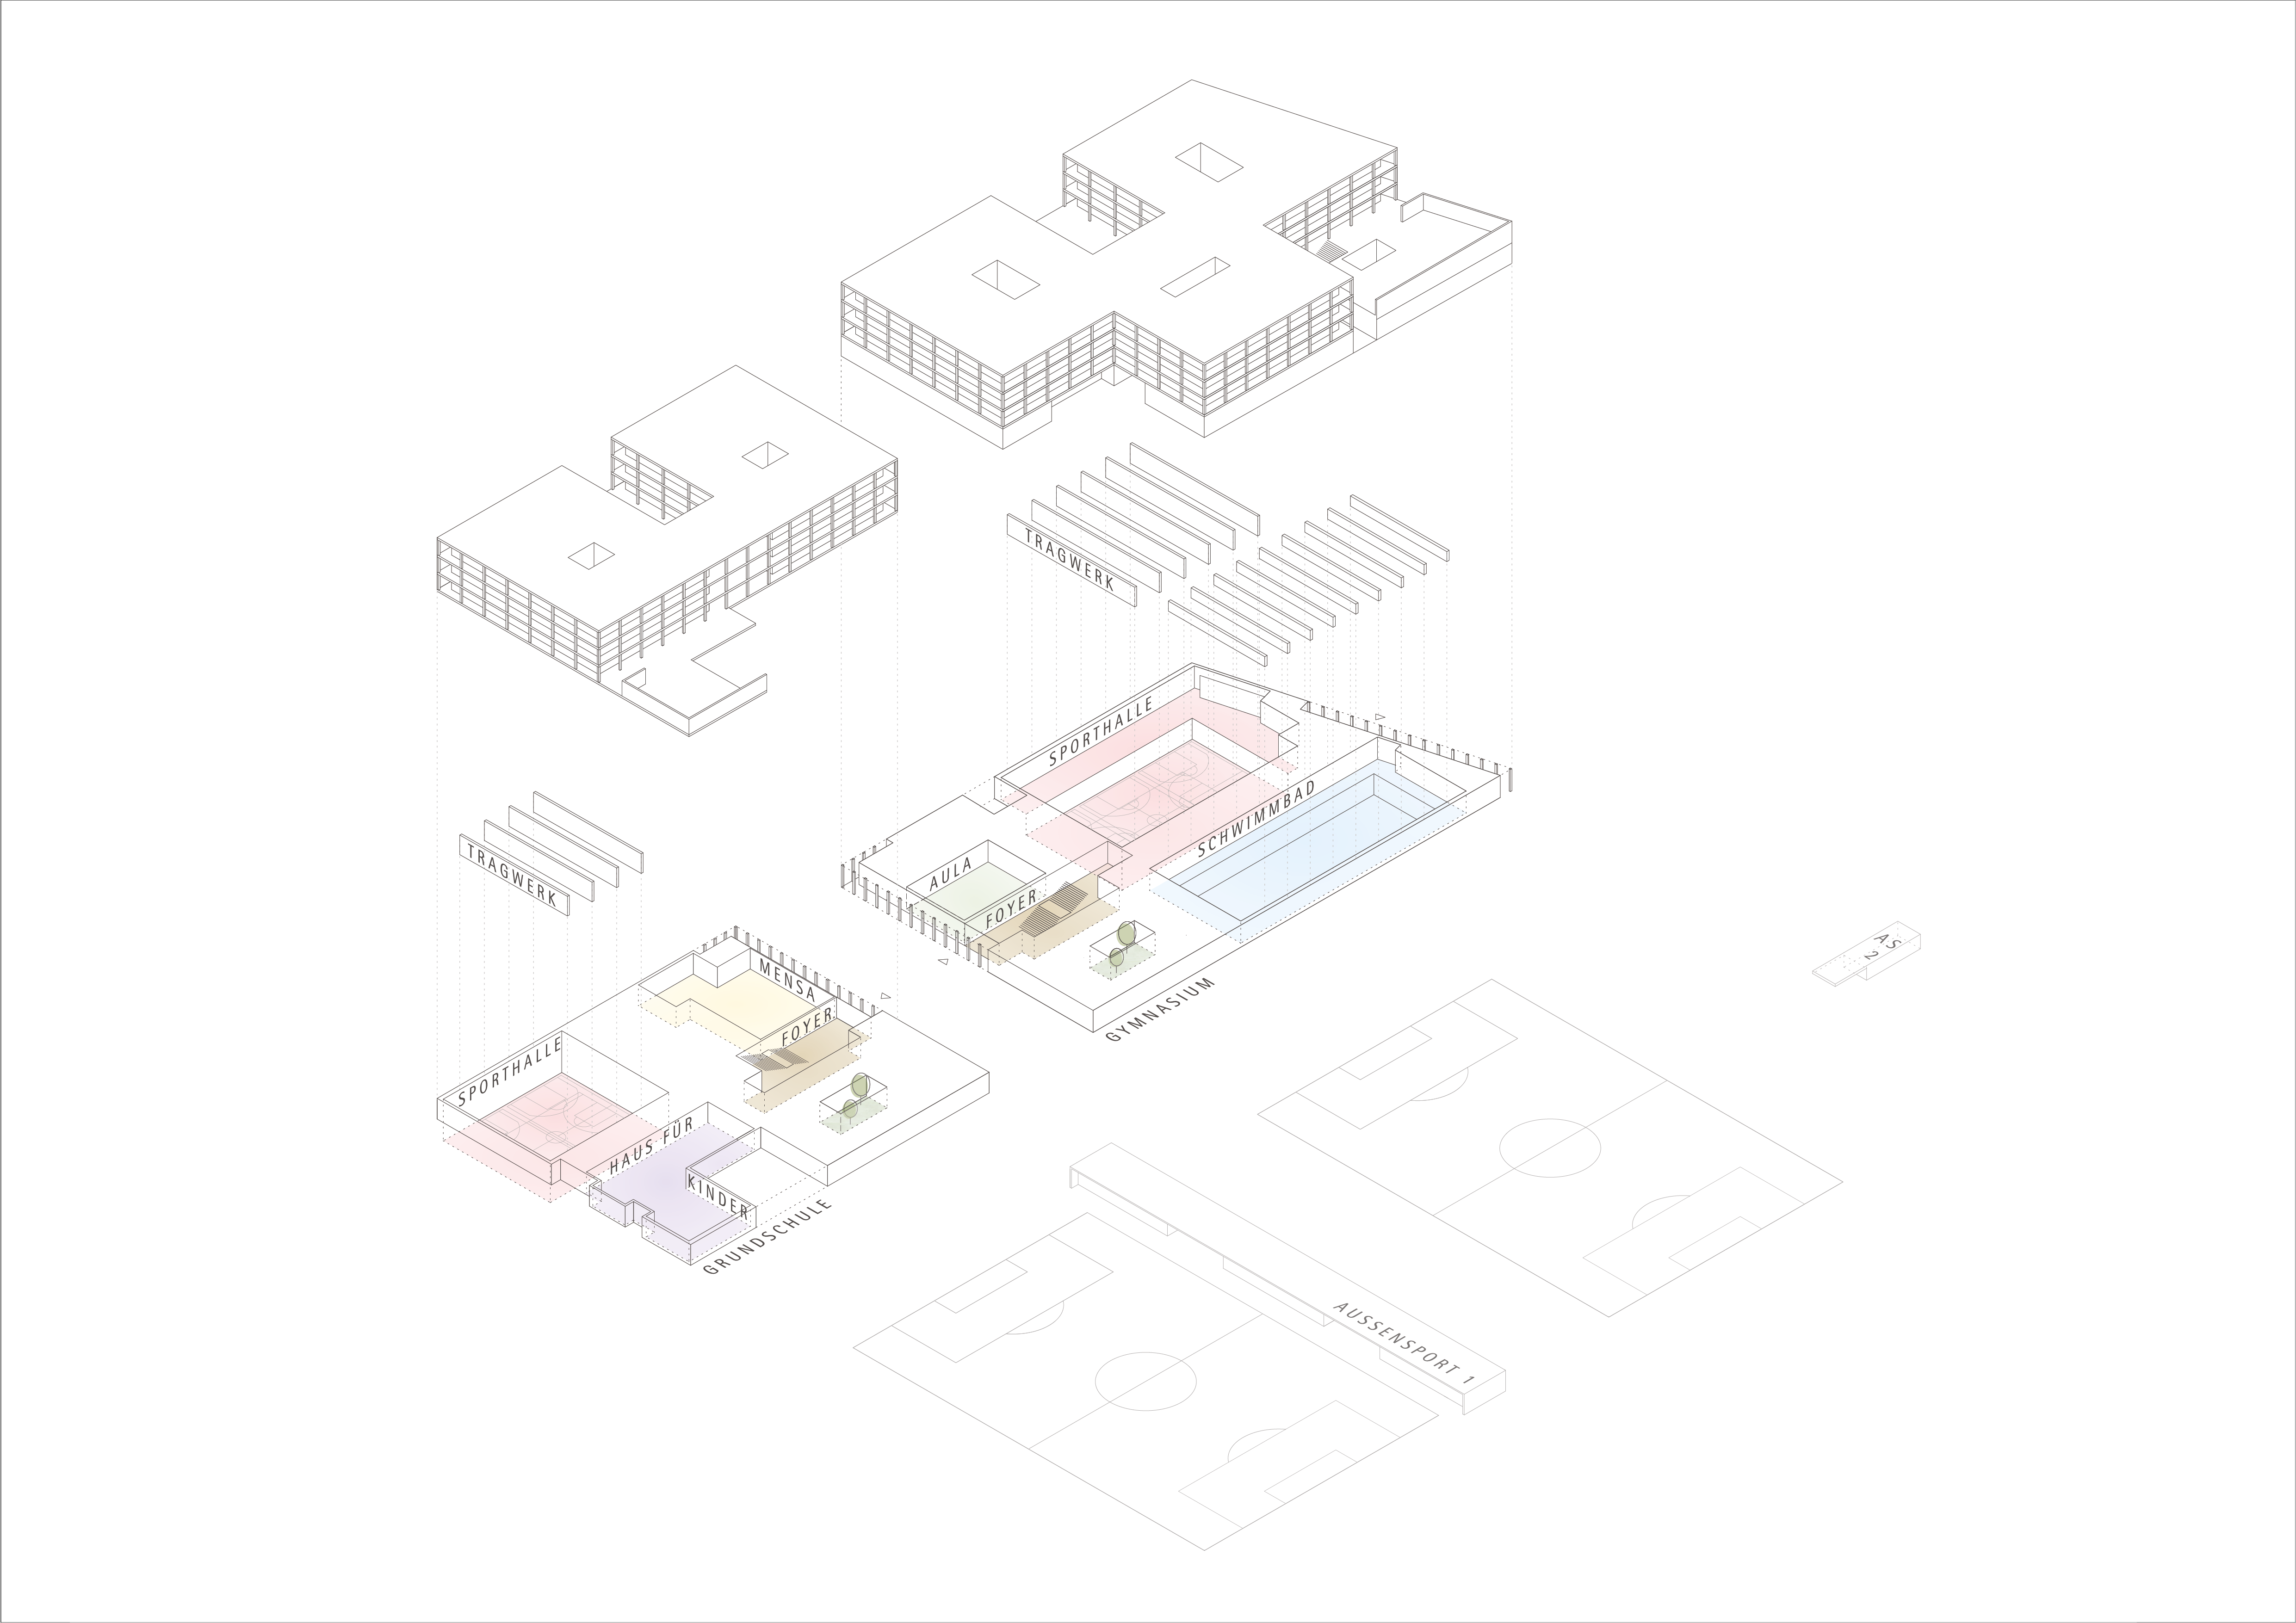
The Neufreimann Education Campus is a good example of this. For this concept, the project was awarded the ‘KlimaKulturKompetenz’ certification in the category of land efficiency – an acknowledgement for projects featuring sustainable and resource-efficient solutions. As part of Munich’s new Neufreimann urban quarter on the site of the former Bayernkaserne barracks, the campus blends seamlessly into its dense block structure. Two building plots were available for the extensive programme of rooms, and their floor area had to be utilised in full. A primary school, grammar school, childcare centre, canteen, sports halls, swimming pool and other facilities therefore had to be accommodated within a clearly defined volume. The result is a compact school campus whose spatial organisation is based on stacking, layering and the deliberate creation of open spaces.
Stacking, pushing, fitting in
Large spaces such as sports halls and swimming pools had to be combined with significantly smaller units such as learning centres, changing rooms, administrative offices and ancillary rooms to form a coherent whole. In the case of the secondary school, for example, there are further storeys of learning centres above the triple-court sports hall. We even stacked the swimming pool’s changing rooms so that we could accommodate the swimming pool, access area, sports hall and stands within the available floor space.
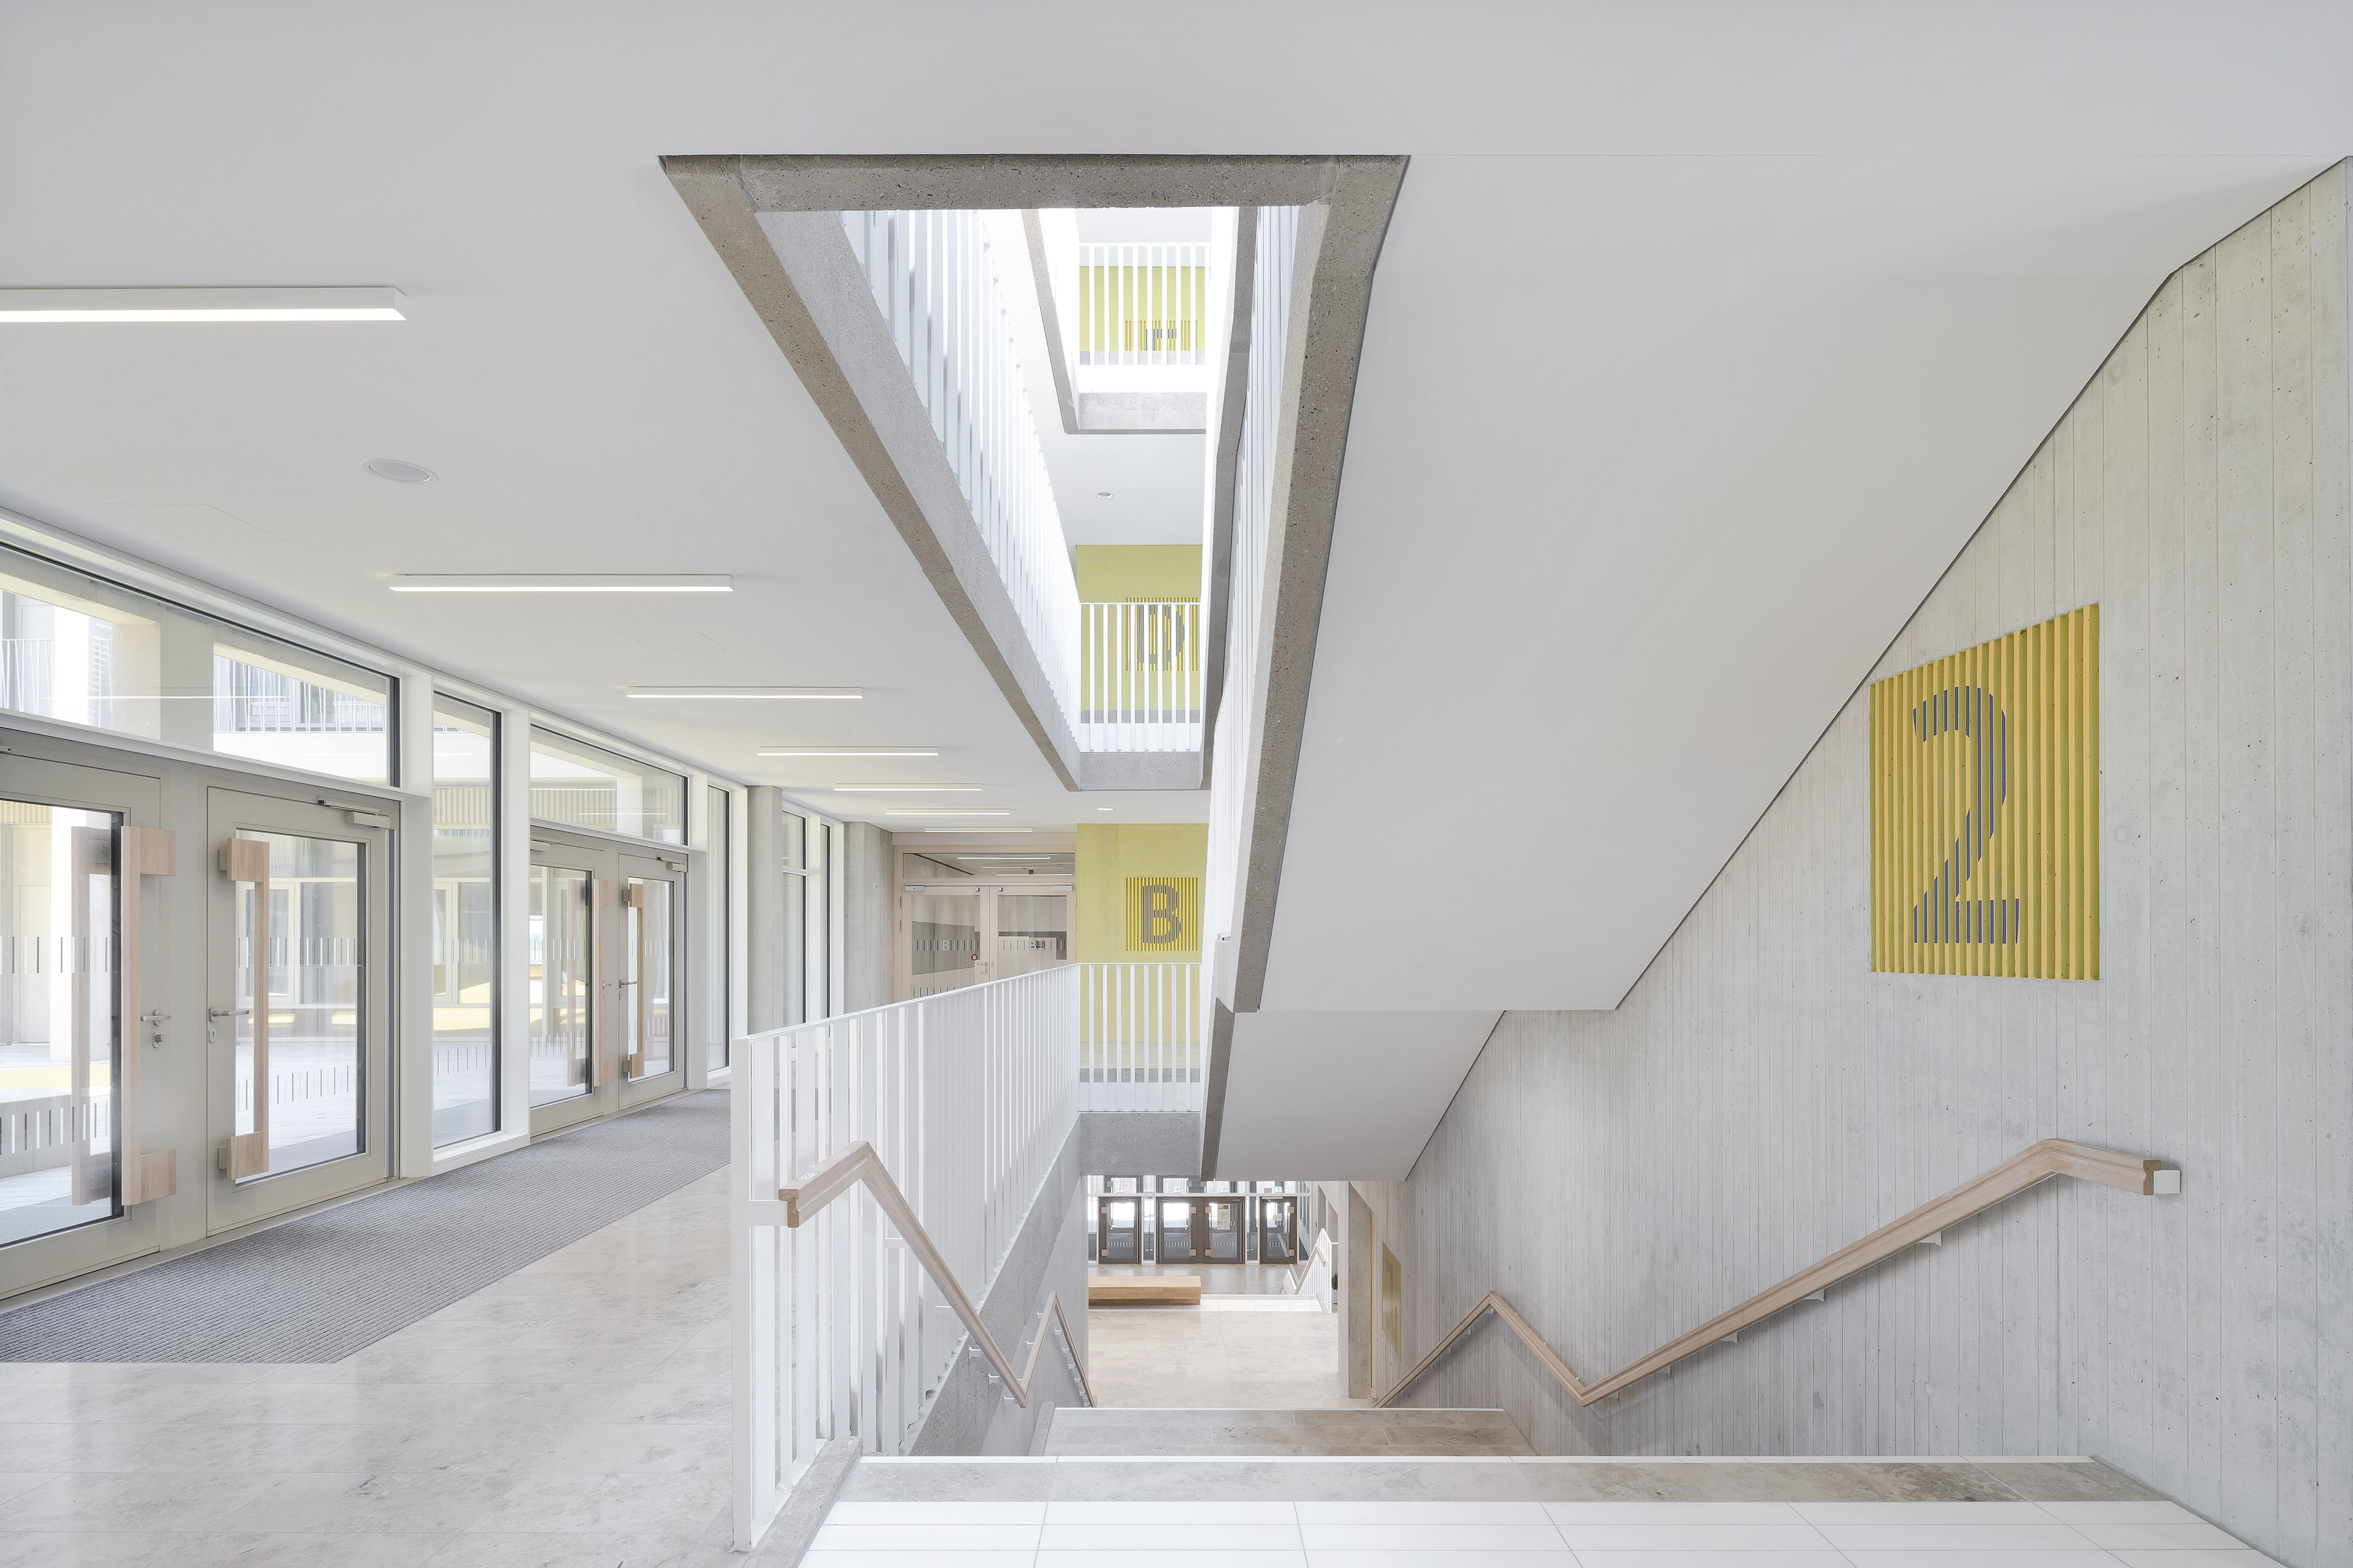
The access areas were also designed in line with this spatial logic. The central foyers with their large seating staircase connect the public areas on the ground floors with the learning blocks above. At the same time, the sports halls, swimming pool and other facilities are accessible separately from the outside and can be used independently of school operations.
Open space through subtraction
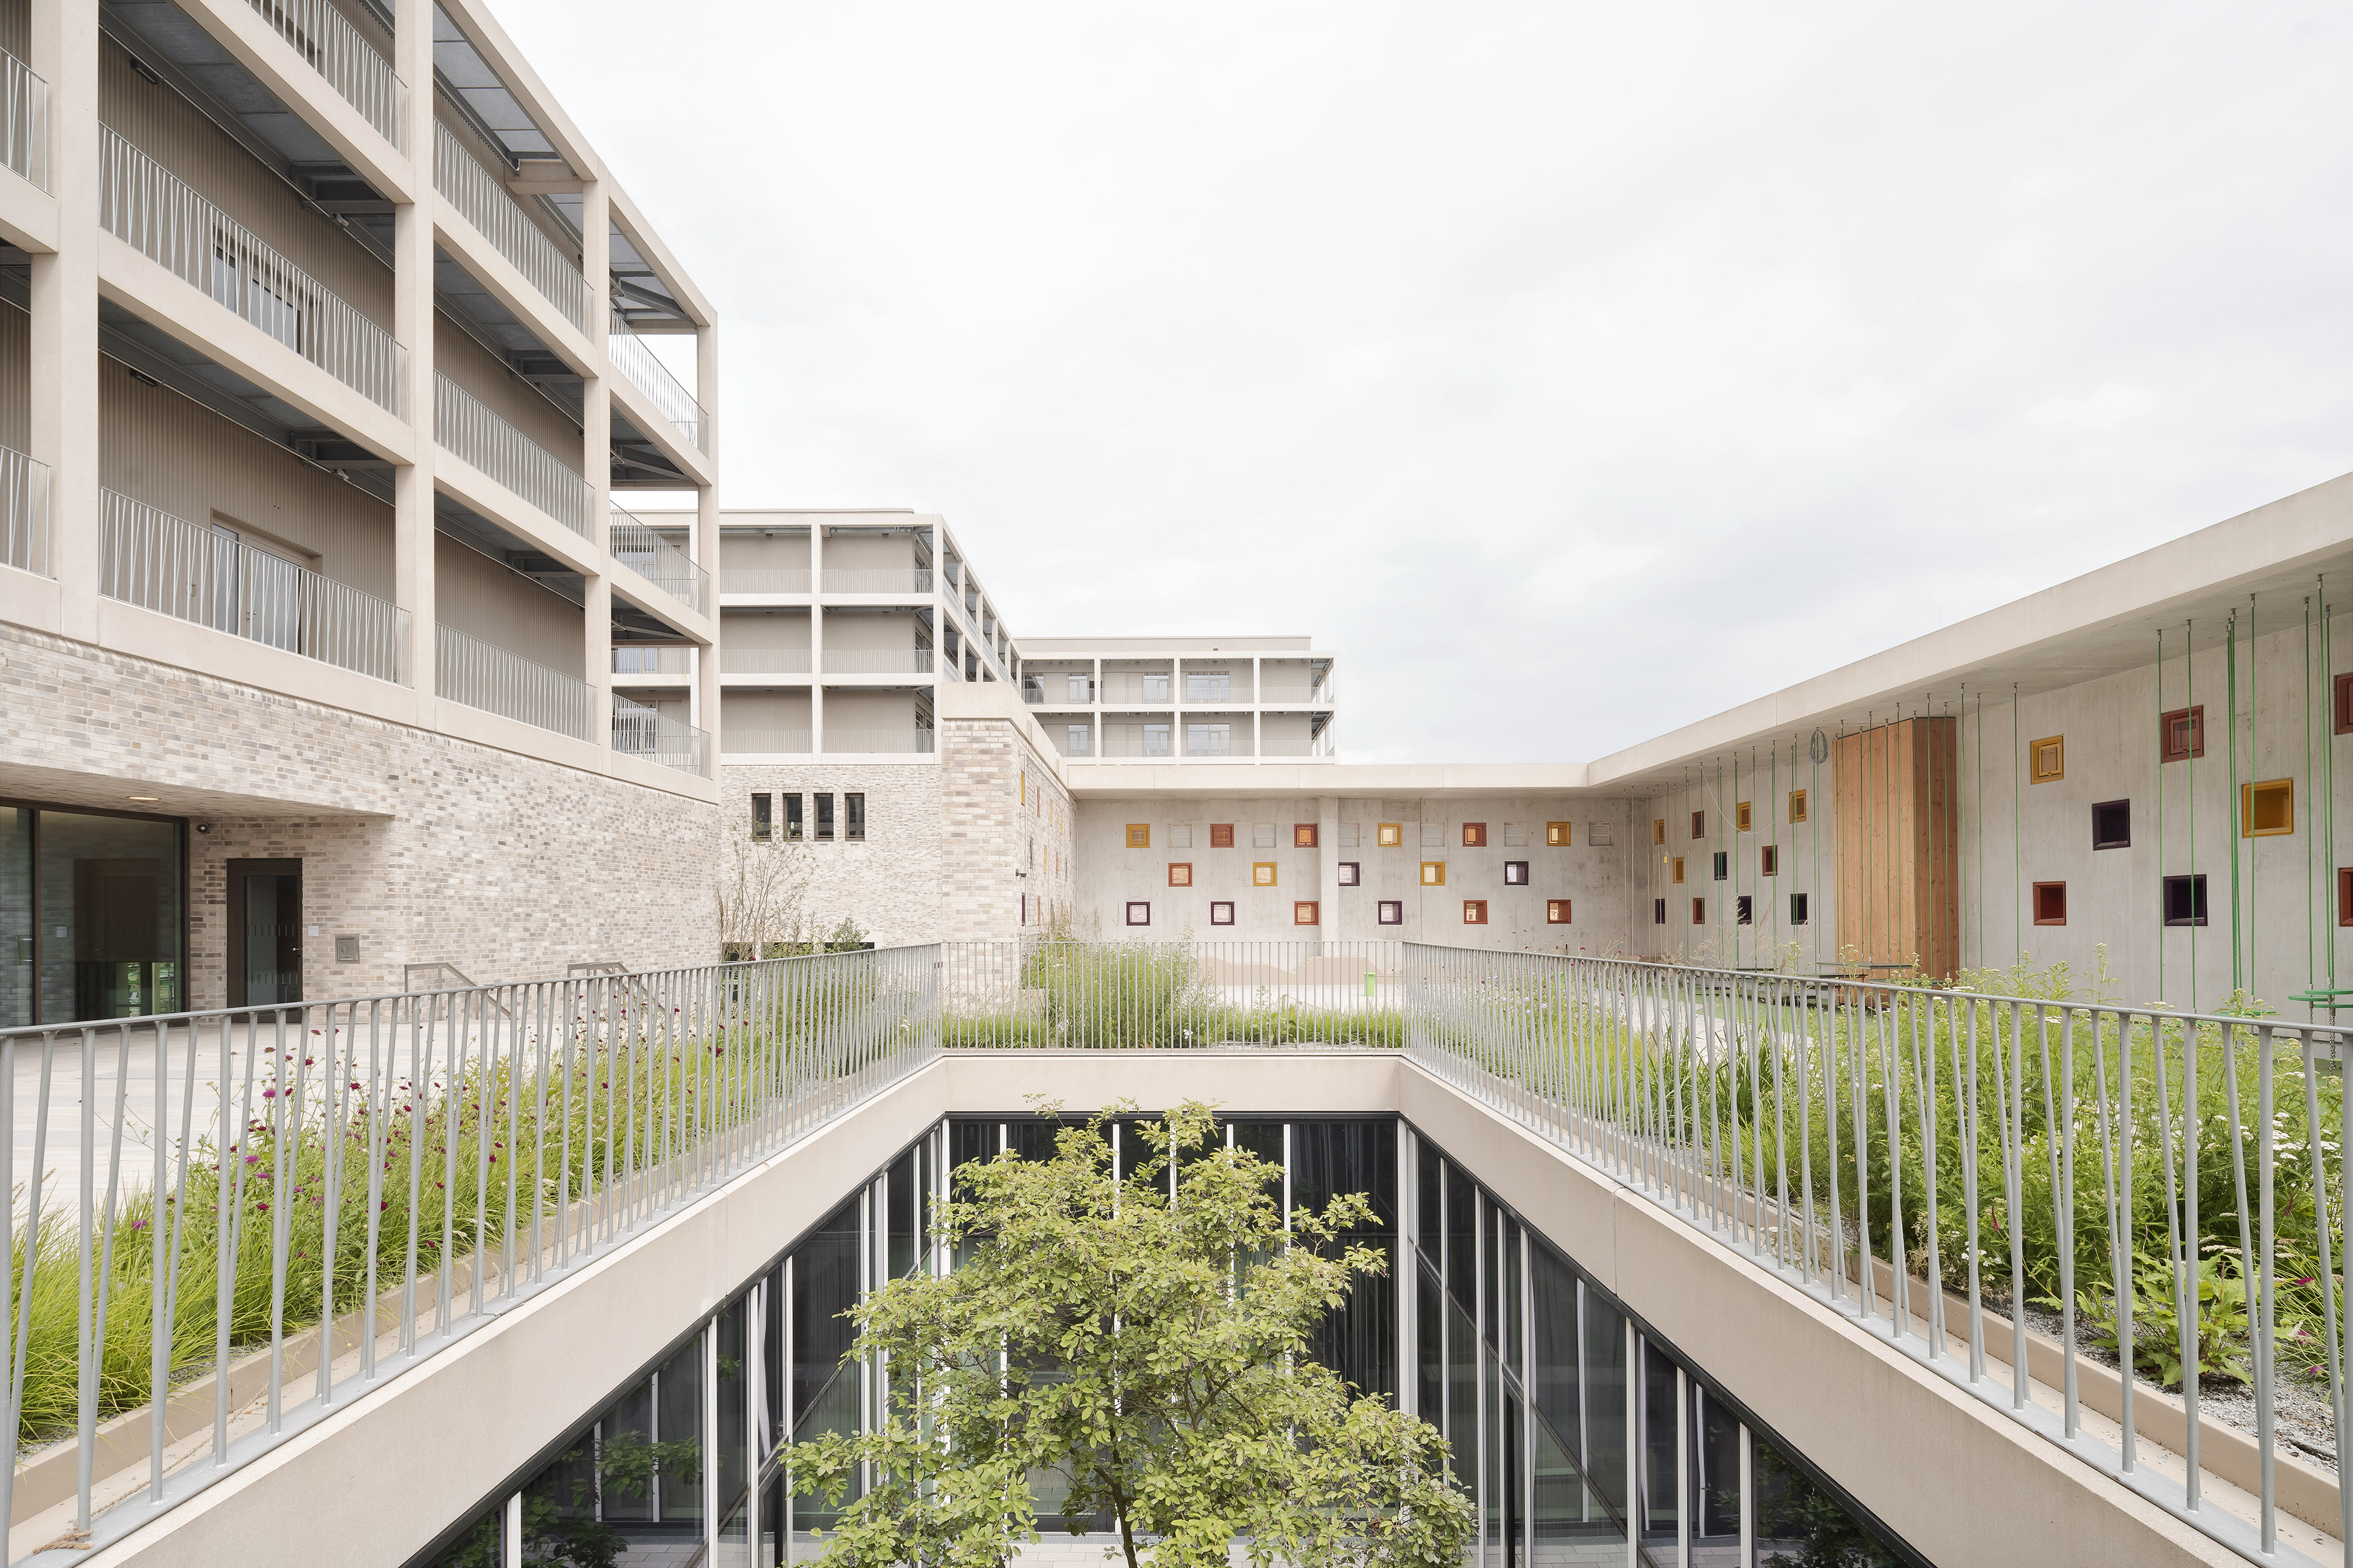
The high density also shaped the outdoor spaces. We carved out courtyards, break areas and roof terraces from the building’s volume and linked them closely to the interior spaces. As a result, built-up and open areas alternate within the two blocks. The learning centres are within easy reach of the break areas, allowing lessons and leisure time to be extended into the open air. The building and the garden thus become two parts of the same spatial system.
11,500 instead of 28,000 square metres
With around 11,500 square metres of sealed surface area, the campus remains very compact despite its extensive programme of facilities. Our comparative analysis shows that a more conventional, more dispersed layout of sports halls, swimming pool, canteen and other facilities would have required around 28,000 square metres – roughly 2.5 times as much. The spatial constraints thus resulted in a campus in which the various uses are integrated into a closely interwoven entity with its own unique spatial qualities.